
Views - New Construction - Golf Course - Primary on Main




Address
4341 Fantail Drive, Leland, NC
Price
$ 899,000
Property Attributes
- MLS#100505424
- TypeSingle Family
- Listing Status Active
- CountyBRUNSWICK
- CityLeland
- AreaBrunswick Forest
- NeighborhoodLeland
- Zip28451
- StyleSingle Family Residence
- Year Built2025
- Price$ 899,000
- Bedrooms3
- Full Bathrooms3
- Half Bathrooms0
- Sqr Footage2831
- Lot Size0.21 Acres
Data Source:
North Carolina Regional MLS (NCRMLS)
Property Description
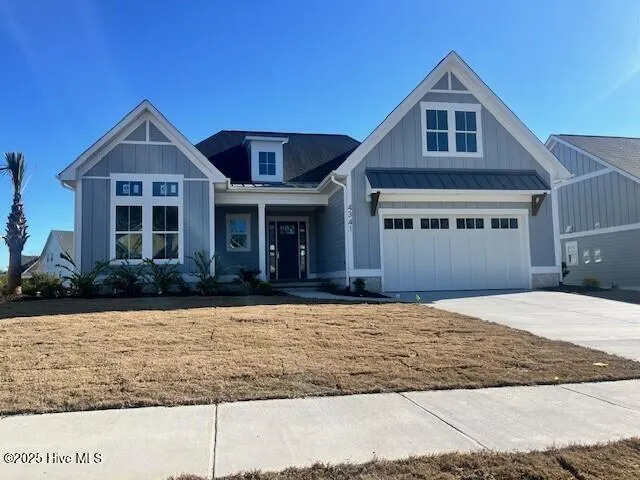
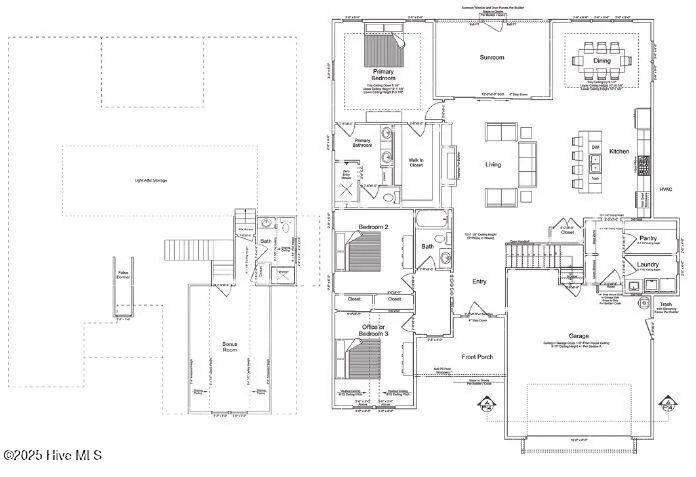
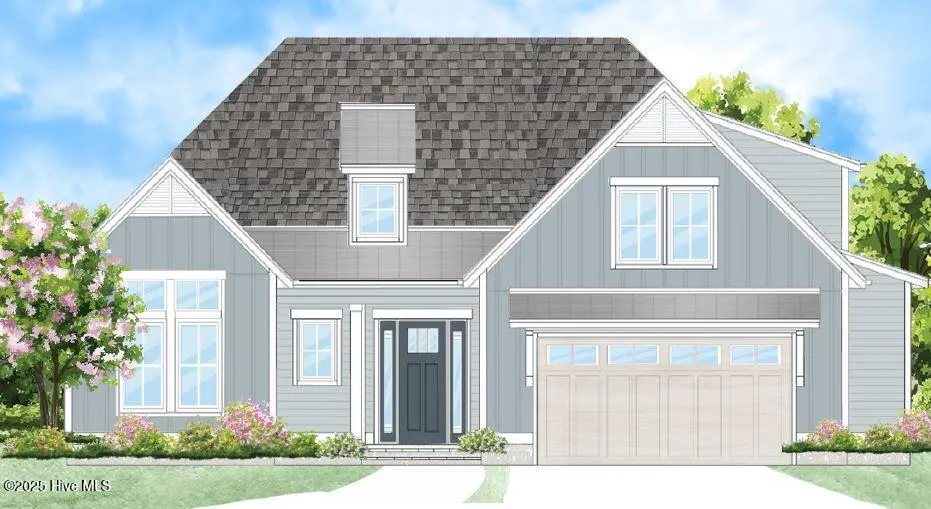
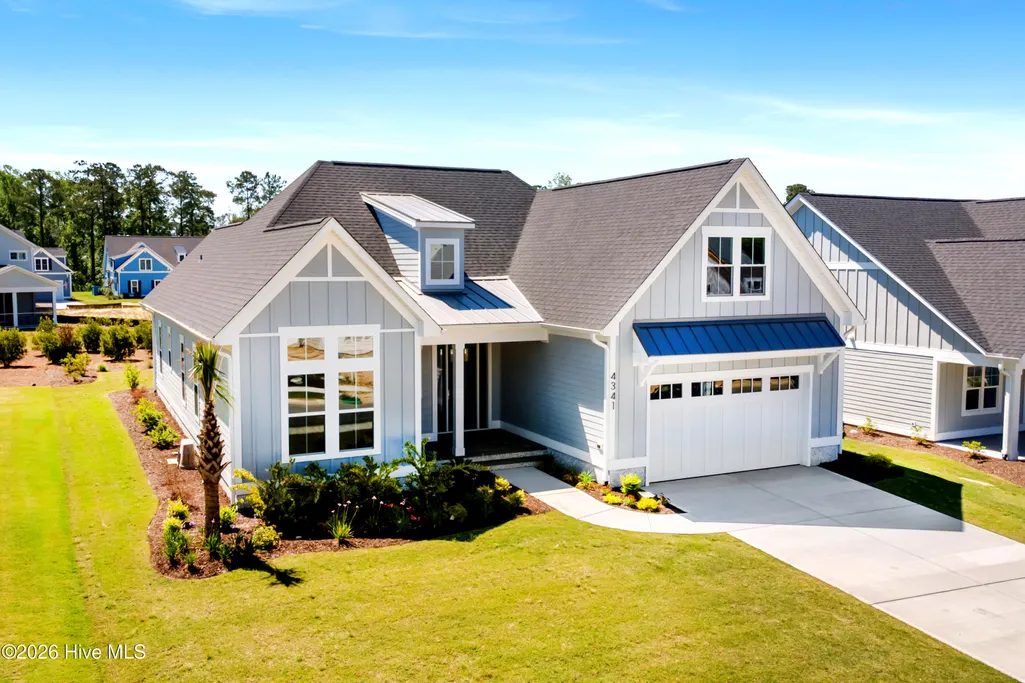
One year leaseback required! Welcome to this stunning modern farmhouse, where style meets functionality. Built by Fogleman Homes, the Cruz Bay has an open floor plan, enhanced by gorgeous wood flooring, that creates a seamless flow between the living, dining, and kitchen areas. A bright sunroom extends from the great room, offering a peaceful retreat with serene nature views. The formal dining room adds elegance, while the gourmet kitchen is perfectly positioned for both casual and formal gatherings. The private primary suite overlooks the backyard with spa-like amenities, while guest bedrooms at the front ensure comfort and privacy. Thoughtfully designed, this home blends modern farmhouse charm with everyday convenience.
| Elementary School | Middle School | High School |
|---|---|---|
| Town Creek Elementary School | Town Creek Middle School | North Brunswick High School |
| Price History | |
|---|---|
| 5/5/2025 | Listed $899,000 |
General Features
| Living Area | 2831.0 |
|---|---|
| Heating | Forced Air,Natural Gas |
| Cooling | Central Air |
| Utilities | Natural Gas Connected,Sewer Available,Water Available |
| Possession | Close Of Escrow,At Closing |
| Roof | Architectural Shingle |
| Appliances | Gas Cooktop,Electric Oven,Built-In Microwave,Refrigerator,Disposal,Dishwasher |
| Zoning | PUD |
| HOA Fee | 1750.0 |
| Garage Spaces | 2.0 |
| Patio/Porch Features | Patio |
| Security Features | Security System,Smoke Detector(s) |
| Construction Materials | Fiber Cement,Wood Frame |
| Year Built | 2025 |
| View | None |
| Stories Count | 2 |
| Levels | One and One Half |
| Property Subtype | Single Family Residence |
| Tax Year | 2026 |
| Parcel Number | 071hc011 |
| Accessibility | Accessible Kitchen,Accessible Hallway(s),Accessible Full Bath,Accessible Doors |
| HOA Fee 2 | 2300.0 |
| Assoc Fee Paid Per | Annually |
| County | Brunswick |
| Operating Expense | 0.0 |
| New Construction | Yes |
| Property Type | Residential |
| In City Limits? (Y/N) | Yes |
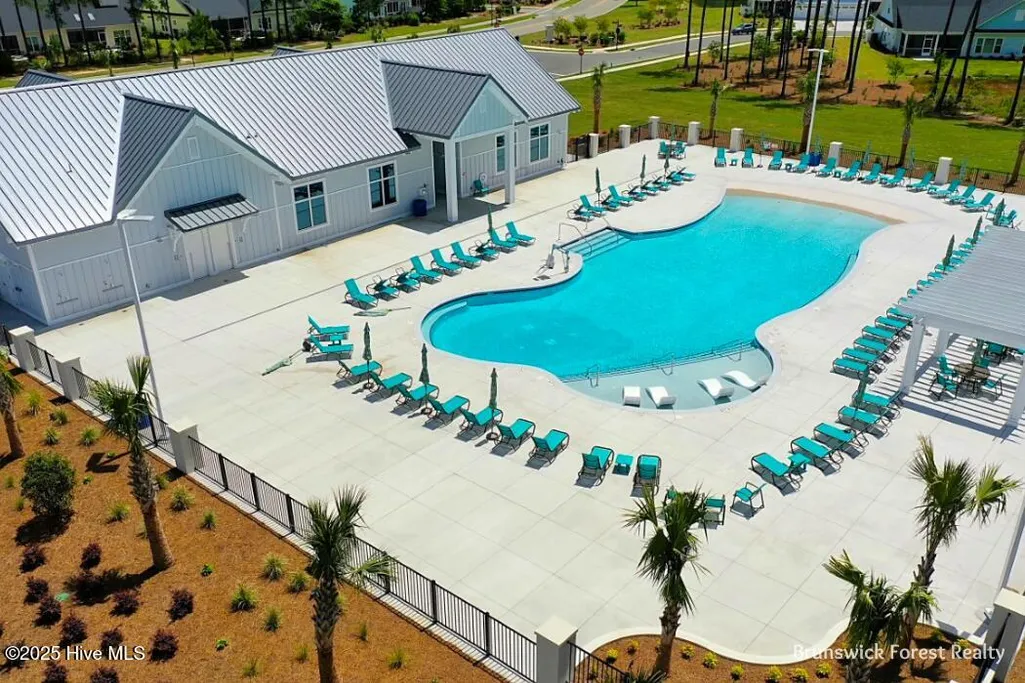
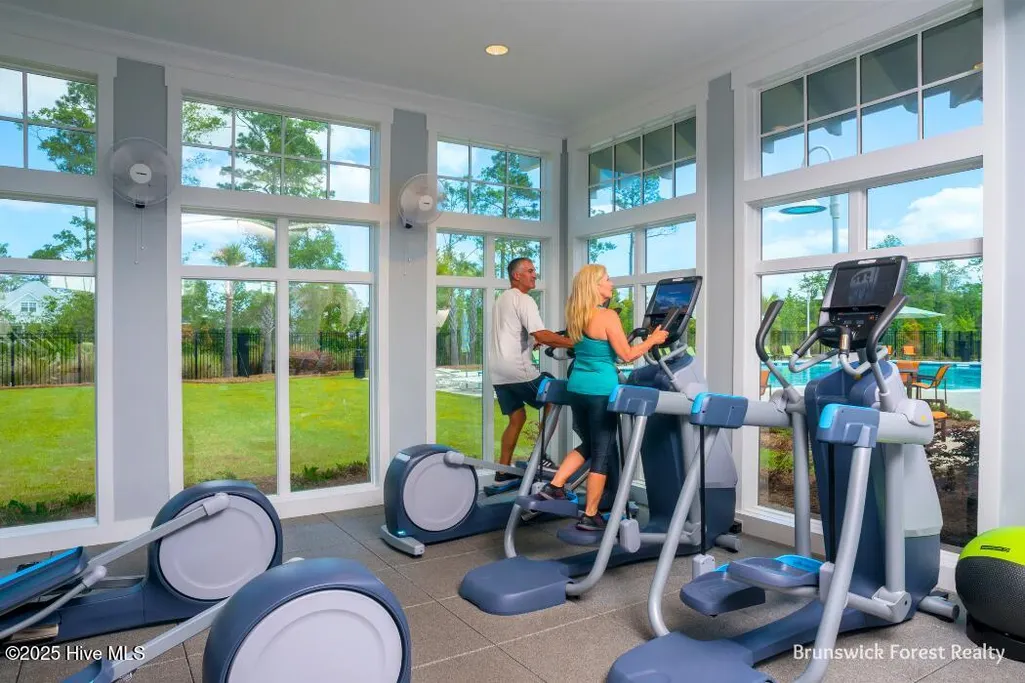
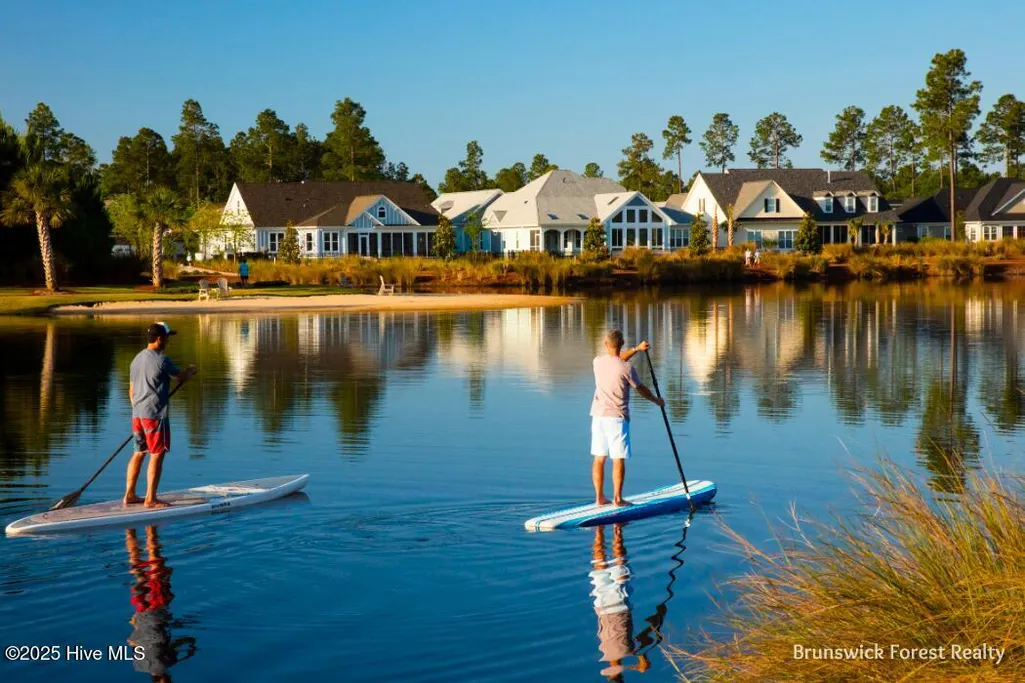
| Association Amenities | Basketball Court,Clubhouse,Comm Garden,Community Pool,Dog Park,Fitness Center,Golf Course,Indoor Pool,Jogging Path,Maintenance Common Areas,Maintenance Grounds,Meeting Room,Park,Party Room,Pickleball |
| HOA | Yes |
| Attached Garage | Yes |
| Subdivision Name | Brunswick Forest |
| Garage Y/N | Yes |
| Total Rooms | 8 |
| Full Baths | 3 |
| Status | Active |
| Directions | Hwy 17 South. Left onto Brunswick Forest Parkway. Round the traffic circle. Right onto River Club Drive. Right onto Fantail Drive to 4341 Fantail Dr. |
| High School | North Brunswick |
| City | Leland |
| Association Name | Brunswick Forest Master Association |
| High School District | Brunswick County Schools |
| Lot Size Units | Acres |
| Lot Size Square Feet | 9148.0 |
| Carport Spaces | 0.0 |
| Carport Y/N | No |
| HOA Fee 2 Frequency | Annually |
| Elementary School | Town Creek |
| Property Attached Y/N | No |
| Land Lease Y/N | No |
| Home Warranty Y/N | No |
| Middle/Junior High School | Town Creek |
| Property Condition | Under Construction |
| Lease Considered Y/N | No |
| Structure Type | Wood Frame,Stick Built |
| AssociationName2 | Creek Side HOA |
| Living Area Units | Square Feet |
| Standard Status | Active |
| Tax Lot | 31 |
| Legal Description | L-31 S-1 PH-9 CREEKSIDE AT BRUNSWICK FOREST PL-158/99 |
| IslandOrMainland | Mainland |
Interior Features
| Interior Amenities | Master Downstairs,Walk-in Closet(s),Tray Ceiling(s),High Ceilings,Entrance Foyer,Bookcases,Kitchen Island,Ceiling Fan(s),Pantry,Walk-in Shower,Gas Log,Walk-In Closet(s) |
|---|---|
| Flooring | Carpet,Tile,Wood |
| Water Heater | Natural Gas |
| Total Fireplaces | 1 |
| Fireplace Features | Gas Log |
| Master Bed Level | Primary Living Area |
| Total Stories | 2 |
| Basement (Y/N) | No |
| Air Conditioning Y/N | Yes |
| Heating Y/N | Yes |
| Fireplace Y/N | Yes |
| Laundry Features | Laundry Room |
| Total Bedrooms | 3 |
| Attic Features | Floored,Floored - Partial,Walk-In |
| Entry Level | 1 |
| Room Type | Living Room,Dining Area,Dining Room,Master Bedroom,Bedroom 2,Bedroom 3,Sunroom,Bonus Room |
| Total Baths | 3 |
| Living Area Range | 2800 - 2999 |
| SmokingYN | No |
Exterior Features
| Exterior Finish | Fiber Cement |
|---|---|
| Fencing | None |
| Parking Features | Garage Faces Front,Concrete |
| Water Source | Public |
| Total Parking | 2.0 |
| Lot Size Area | 0.21 |
| Foundation Details | Raised,Slab |
| Spa | No |
| Building Area Total | 2831.0 |
| Lot Dimensions | irr |
| Lot Size Acres | 0.21 |
| Road Surface Type | Paved |
| Frontage Type | See Remarks |
| Waterfront Y/N | No |
| Road Frontage Type | City Street,State Road,Paved |
| Crops Included Y/N | No |
| Horse Y/N | No |
Amenities
- Foreclosure
- Views
- Short Sale
- New Construction
- Adult 55+
- Lease To Own
- No HOA Fees
- Furnished
- Primary On Main
- Air Conditioning
- Seller Finance
- Green
- Fixer Upper
- Horse
- Golf
- Fireplace
- Deck
- Garage
- Basement
- Pool
Property vs Single Family Average in 28451
Price
Year Built
Visits
 The data relating to real estate on this web site comes in part from the Internet Data Exchange program of Hive MLS LLC, and is updated as of September 21, 2026 12:52 AM UTC All information is deemed reliable but not guaranteed and should be independently verified. All properties are subject to prior sale, change, or withdrawal. Neither listing broker(s) nor The Beatty Pittman Real Estate Team shall be responsible for any typographical errors, misinformation, or misprints, and shall be held totally
