
Views - New Construction - Primary on Main - Seller Financing














Address
1668 Back Bay Drive Sw, Shallotte, NC
Price
$ 429,000
Property Attributes
- MLS#100530218
- TypeSingle Family
- Listing Status Active
- CountyBRUNSWICK
- CityShallotte
- AreaTidewater at Ocean Isle
- NeighborhoodShallotte
- Zip28470
- StyleSingle Family Residence
- Year Built2024
- Taxes$ 1411
- Price$ 429,000
- Bedrooms3
- Full Bathrooms2
- Half Bathrooms0
- Sqr Footage1830
- Lot Size0.16 Acres
Data Source:
North Carolina Regional MLS (NCRMLS)
Property Description
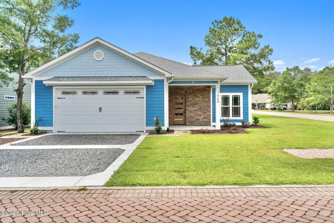
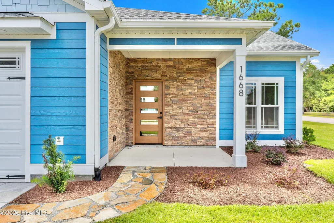
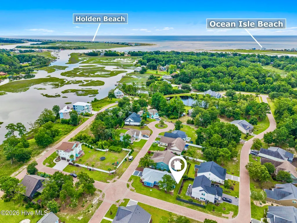
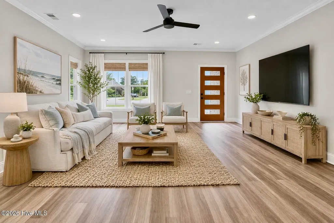
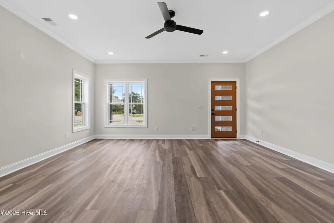
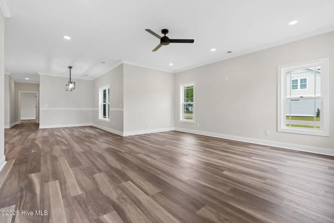
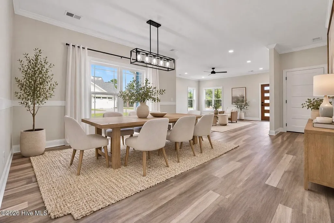
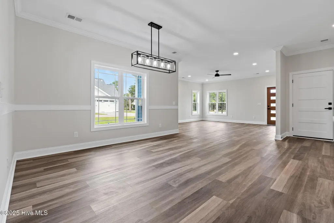
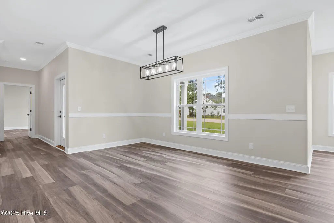
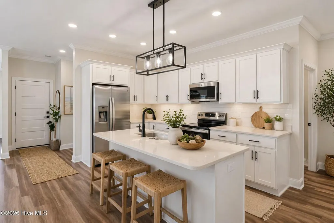
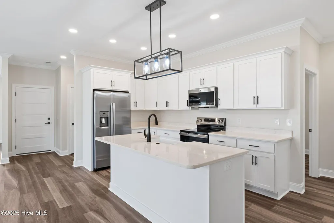
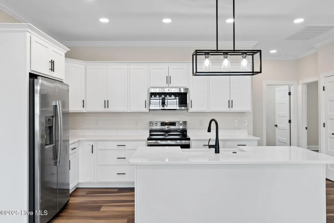
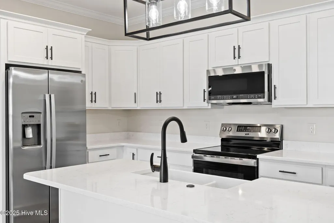
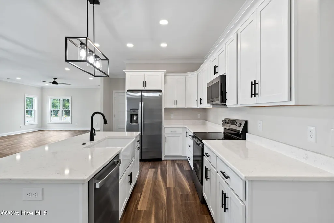
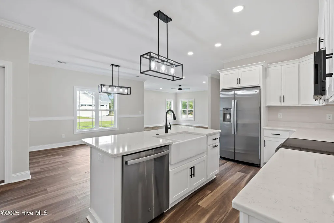
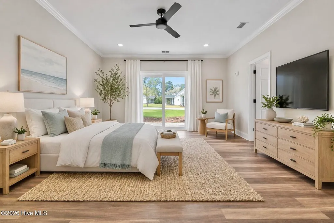
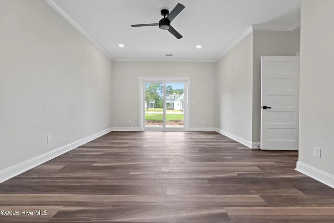
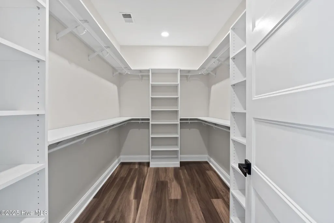
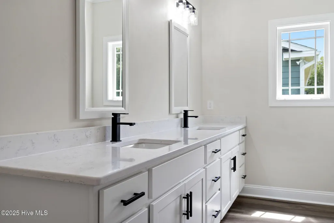
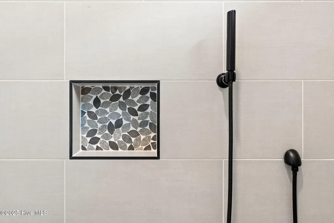
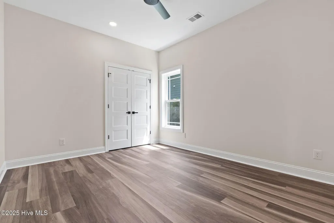
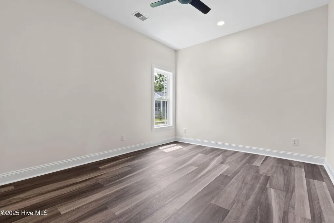
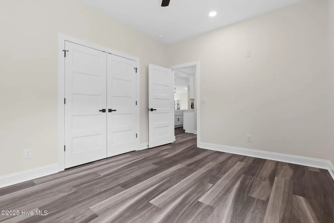
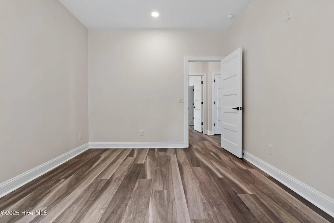
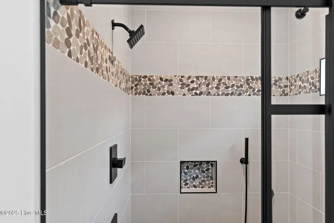
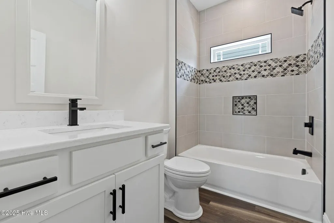
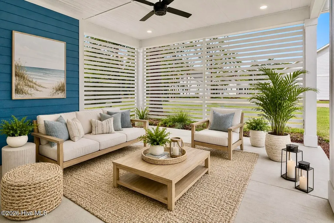
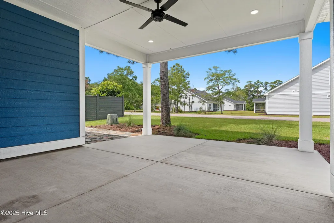
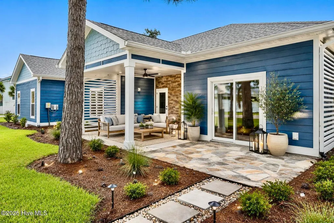
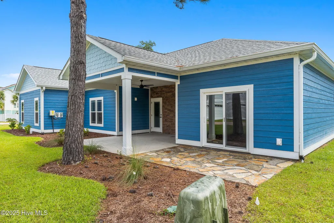
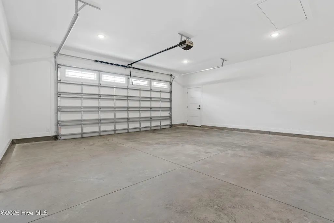
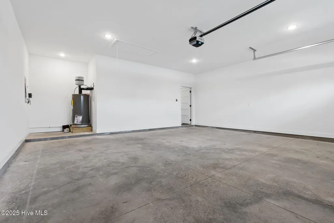
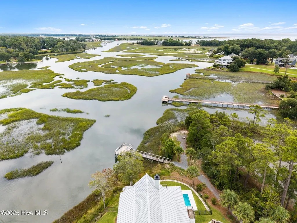
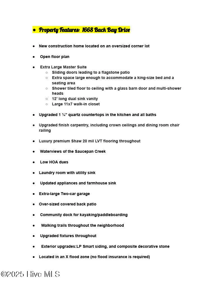
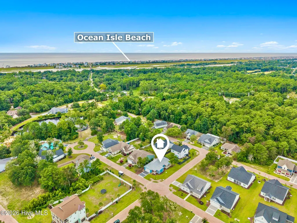
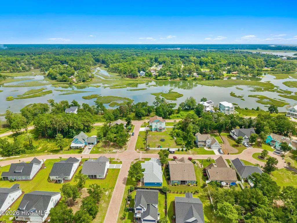
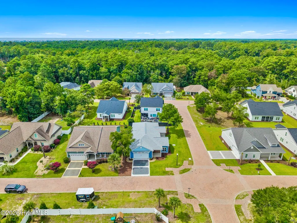
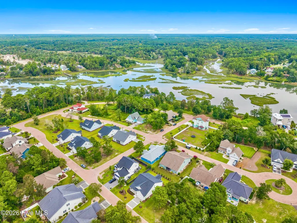
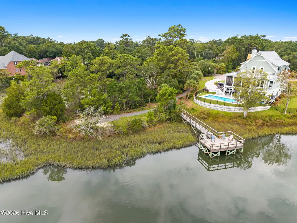
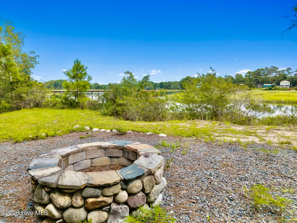
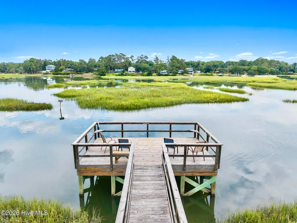
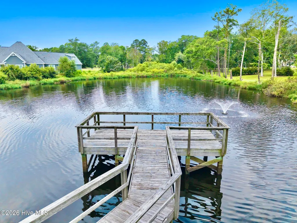
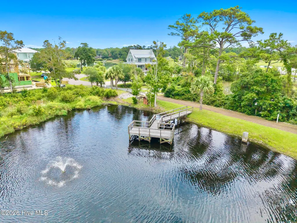
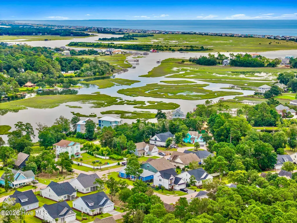
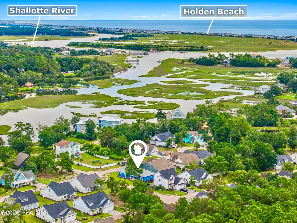
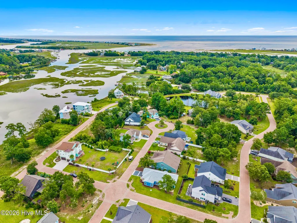
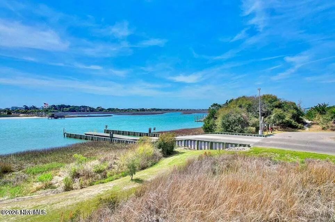
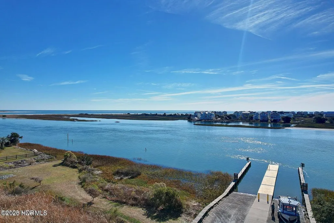
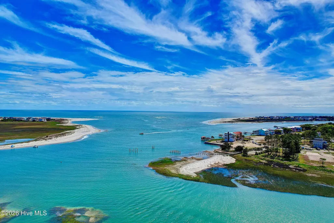
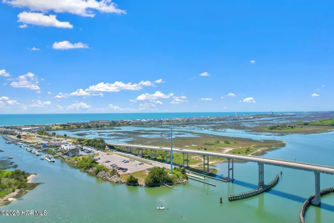
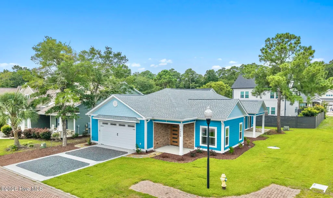
This meticulously crafted, brand-new home showcases exquisite finishes and thoughtful details throughout, blending effortless comfort with contemporary elegance in the desirable Tidewater community at Ocean Isle Beach. Inside, you'll find three generously sized bedrooms and two luxurious bathrooms, each designed for both style and functionality. Step into a sun-drenched open floor plan where expansive windows fill the living spaces with natural light, highlighting the sleek luxury vinyl plank flooring and tall ceilings. The gourmet kitchen is a chef's dream, featuring gleaming granite countertops, stainless steel appliances, a spacious center island for casual dining, and a large walk-in pantry for optimal organization. Retreat to the private primary suite, complete with a spa-inspired ensuite bathroom boasting a dual-sink vanity, walk-in tiled shower, and a remarkable 11x7 walk-in closet with custom shelving. Enjoy your morning coffee on the welcoming entry porch, or entertain guests on the oversized covered patio overlooking a landscaped backyard. The attached two-car garage offers ample room for vehicles, bikes, and beach gear. All living spaces are conveniently located on one level, spread across 1,830 square feet for easy accessibility. Outside, Tidewater at Ocean Isle Beach enchants with charming brick-paved streets and peaceful views of Saucepan Creek. Residents have access to a private community dock--perfect for launching kayaks or paddle-boards--and scenic walking trails that weave through lush natural surroundings, ideal for birdwatching or evening strolls. This home offers a rare opportunity to join a vibrant, growing neighborhood just minutes from Ocean Isle Beach, celebrated for its soft sandy beaches, sparkling Atlantic waters, and laid-back coastal vibe. Don't miss your chance to own this exceptional new build and experience the best of coastal living. Seller is offering up to a $ 3,600.00 fence allowance.
| Elementary School | Middle School | High School |
|---|---|---|
| Union Elementary School | Shallotte Middle | West Brunswick High School |
| Price History | |
|---|---|
| 9/11/2025 | Listed $449,900 |
| 10/17/2025 | 1$448,400 |
| 1/10/2026 | 1$446,400 |
| 4/5/2026 | 2$439,000 |
| 7/29/2026 | 3$429,000 |
General Features
| Living Area | 1830.0 |
|---|---|
| Heating | Electric,Heat Pump |
| Cooling | Central Air |
| Utilities | Sewer Connected |
| Possession | Close Of Escrow,At Closing |
| Roof | Shingle |
| Appliances | Electric Oven,Built-In Microwave,Dishwasher |
| Zoning | Co-R-7500 |
| HOA Fee | 878.0 |
| Garage Spaces | 2.0 |
| Patio/Porch Features | Covered,Patio |
| Construction Materials | Fiber Cement,Wood Frame |
| Year Built | 2024 |
| View | See Remarks |
| Stories Count | 1 |
| Levels | One |
| Property Subtype | Single Family Residence |
| Tax Year | 2025 |
| Taxes | 1411.57 |
| Parcel Number | 244cd050 |
| Assoc Fee Paid Per | Annually |
| County | Brunswick |
| Operating Expense | 0.0 |
| New Construction | Yes |
| Property Type | Residential |
| In City Limits? (Y/N) | No |
| Association Amenities | Boat Dock,Maintenance Common Areas,Maintenance Roads,Street Lights,Trail(s) |
| HOA | Yes |
| Attached Garage | Yes |
| Subdivision Name | Tidewater at Ocean Isle |
| Garage Y/N | Yes |
| Total Rooms | 8 |
| Full Baths | 2 |
| Status | Active |
| Buyer Financing | Seller Financing |
| Directions | Highway 179 from Shallotte,NC towards Ocean Isle Beach. Take left onto Bricklanding Road at the intersection of the Dollar General and Jennies Branch Church,follow for 1.5 miles and Tidewater Entry w |
| High School | West Brunswick |
| City | Shallotte |
| Association Name | Tidewater at Ocean Isle Beach HOA |
| High School District | Brunswick County Schools |
| Lot Size Units | Acres |
| Lot Size Square Feet | 7144.0 |
| Carport Spaces | 0.0 |
| Carport Y/N | No |
| Elementary School | Union |
| Property Attached Y/N | No |
| Land Lease Y/N | No |
| Home Warranty Y/N | No |
| Middle/Junior High School | Shallotte Middle |
| Lease Considered Y/N | No |
| Structure Type | Wood Frame,Stick Built |
| Living Area Units | Square Feet |
| Standard Status | Active |
| Tax Assessed Value | 354260 |
| Legal Description | L-50 Tidewater At Ocean Isle Pl 47/1 |
| IslandOrMainland | Mainland |
Interior Features
| Interior Amenities | Walk-in Closet(s),High Ceilings,Solid Surface,Kitchen Island,Pantry,Walk-in Shower,Walk-In Closet(s) |
|---|---|
| Flooring | LVT/LVP |
| Water Heater | Electric |
| Master Bed Level | Primary Living Area |
| Total Stories | 1 |
| Basement (Y/N) | No |
| Air Conditioning Y/N | Yes |
| Heating Y/N | Yes |
| Fireplace Y/N | No |
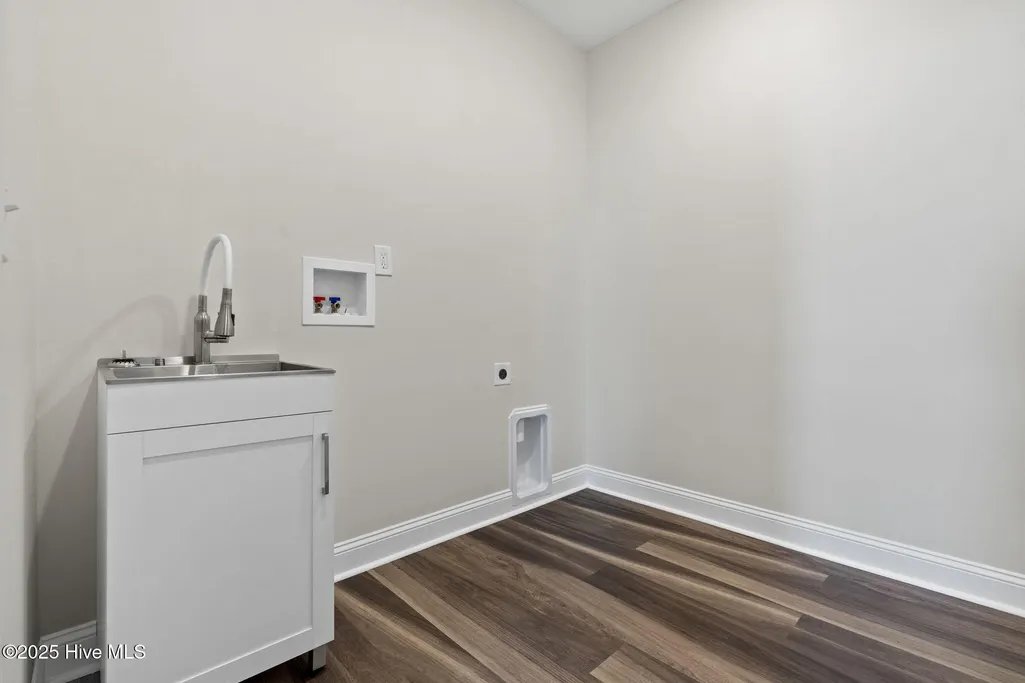
| Laundry Features | Laundry Room |
| Total Bedrooms | 3 |
| Attic Features | Access Only |
| Entry Level | 1 |
| Room Type | Living Room,Dining Area,Dining Room,Bedroom 1,Bedroom 2,Bedroom 3,Laundry |
| Total Baths | 2 |
| Living Area Range | 1800 - 1999 |
| SmokingYN | No |
Exterior Features
| Exterior Finish | Fiber Cement |
|---|---|
| Fencing | None |
| Parking Features | On Site |
| Lot Features | Corner Lot |
| Water Source | Public |
| Total Parking | 2.0 |
| Lot Size Area | 0.16 |
| Foundation Details | Slab |
| Spa | No |
| Building Area Total | 1830.0 |
| Lot Dimensions | 72x93x16x52x105 |
| Lot Size Acres | 0.16 |
| Frontage Type | See Remarks |
| Waterfront Y/N | No |
| Road Frontage Type | Private Road,Maintained |
| Crops Included Y/N | No |
| Horse Y/N | No |
Amenities
- Foreclosure
- Views
- Short Sale
- New Construction
- Adult 55+
- Lease To Own
- No HOA Fees
- Furnished
- Primary On Main
- Air Conditioning
- Seller Finance
- Green
- Fixer Upper
- Horse
- Golf
- Fireplace
- Deck
- Garage
- Basement
- Pool
Property vs Single Family Average in 28470
Price
Taxes
Year Built
Visits
 The data relating to real estate on this web site comes in part from the Internet Data Exchange program of Hive MLS LLC, and is updated as of September 21, 2026 12:52 AM UTC All information is deemed reliable but not guaranteed and should be independently verified. All properties are subject to prior sale, change, or withdrawal. Neither listing broker(s) nor The Beatty Pittman Real Estate Team shall be responsible for any typographical errors, misinformation, or misprints, and shall be held totally
