
Primary on Main









Address
2645 Scotts Hill Loop Road, Wilmington, NC
Price
$ 965,000
Property Attributes
- MLS#100552989
- TypeSingle Family
- Listing Status Active
- CountyPENDER
- CityWilmington
- AreaScotts Hill
- NeighborhoodWilmington
- Zip28411
- StyleSingle Family Residence
- Year Built1994
- Price$ 965,000
- Bedrooms3
- Full Bathrooms2
- Half Bathrooms1
- Sqr Footage1709
- Lot Size1.4 Acres
Data Source:
North Carolina Regional MLS (NCRMLS)
Property Description
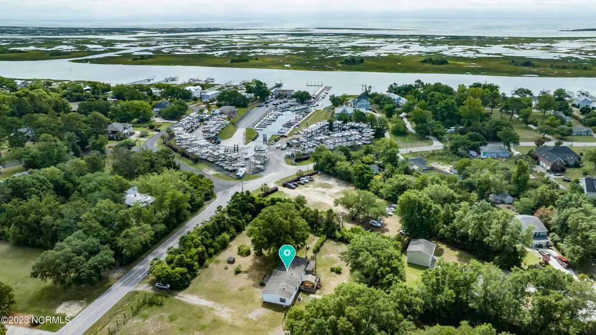
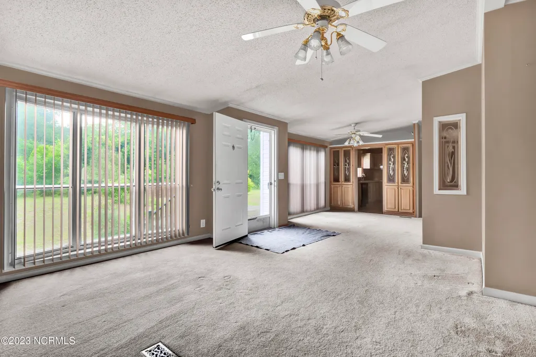
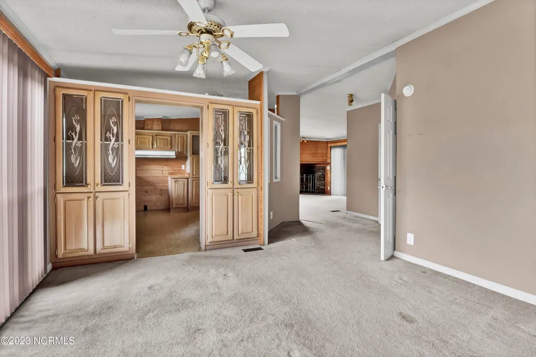
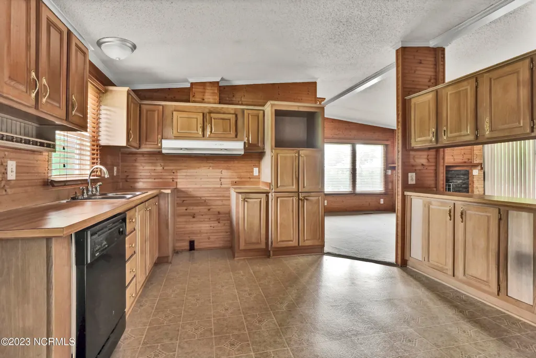
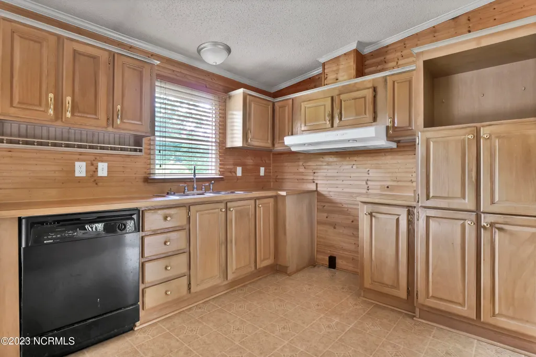
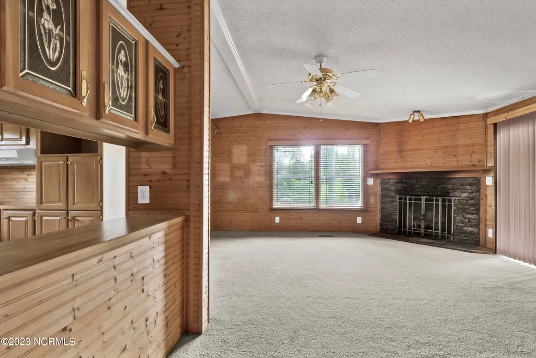
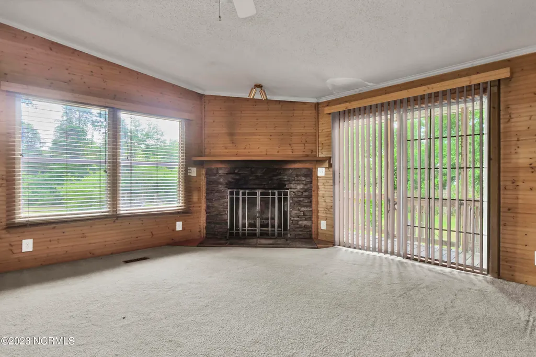
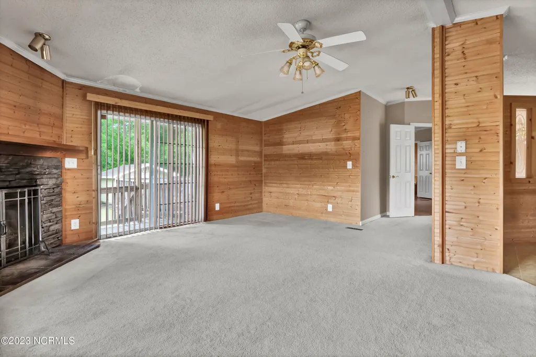
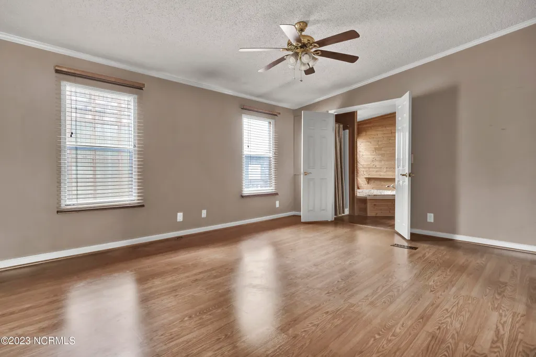
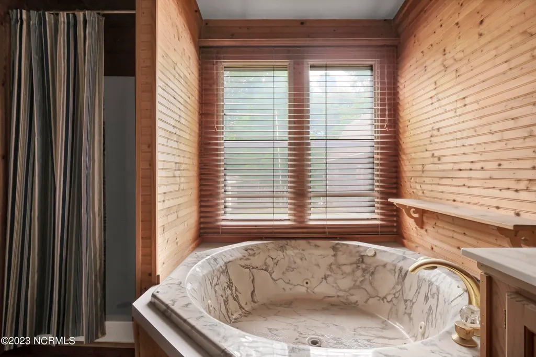
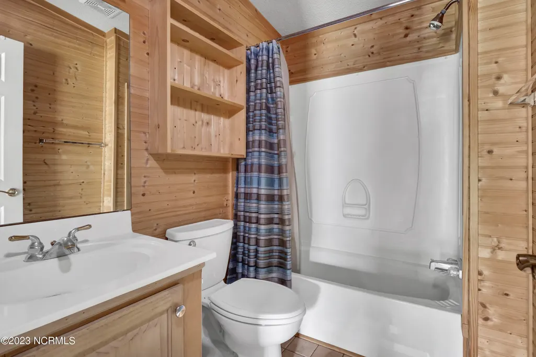
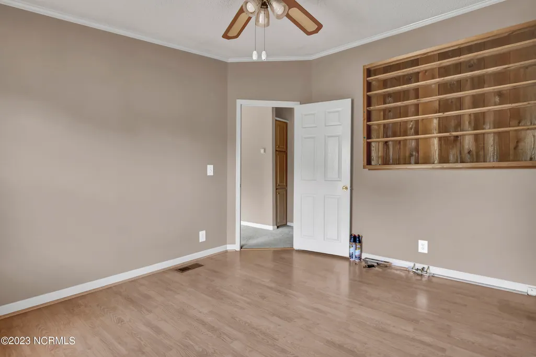
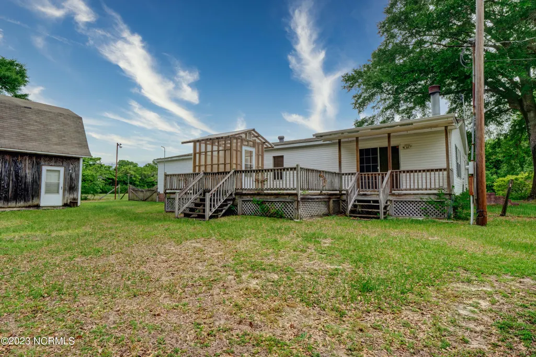
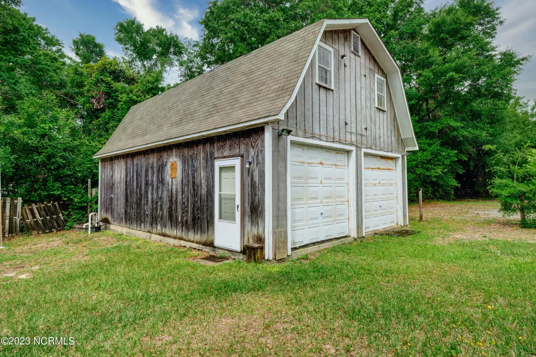
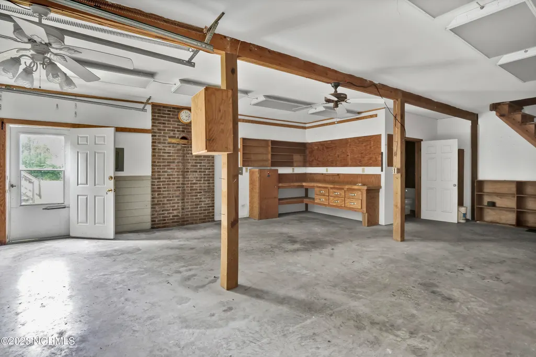
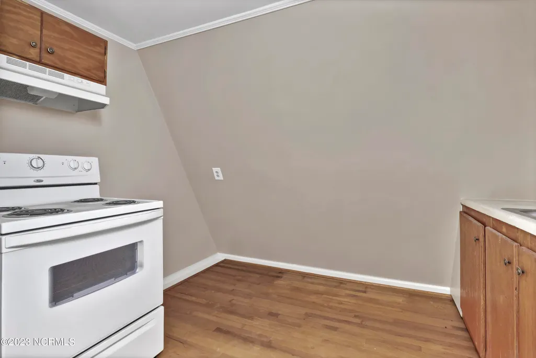
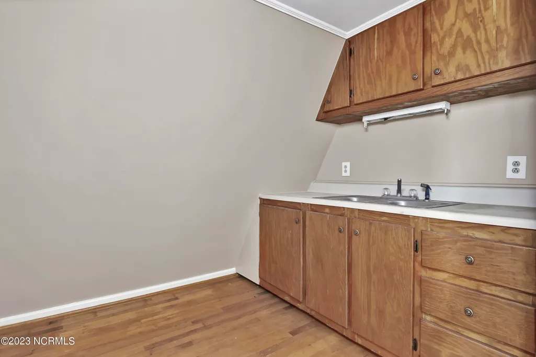
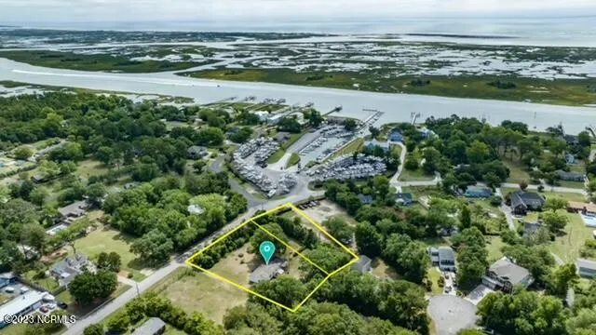
Wow, great opportunity to own 3 properties together in sought after Scotts Hill within distance of private marina & the Sailfish restaurant on ICWW... Well, you found It!! No HOA. Enjoy your days w/ the ICWW fresh air while talking a stroll throughout the neighborhood! This 3 BDRM, 2.5 BA home has Lots of Potential!! The home is situated on almost a half-acre lot & the 2 additional lot to left & right of home is being sold together for almost a total of 1.5 acres (see the 2 extra lots included MLS ). You'll be amazed how spacious this home is with the wonderful pine woodwork on the walls in several rooms. As you walk into the home, you'll be greeted w/ Dining rm on left & Living rm on right. Left side of the home has spacious Kitchen which opens into Family room area makes it great for entertaining w/ pined wood walls & the wood burning fireplace for those wintery nights when you want to feel cozy in family rm. Open the back sliding door & enjoy your morning coffee on the 16X24 deck during those early spring mornings or enjoy checking on your plants in your greenhouse situated on the deck. Off the family room is the Owners BRDM suite has laminate flooring w/ private BA featuring jetted tub, dual vanity, separate shower w/ pined wood walls. The laundry rm & half bath are also located off family room w/ easy access to the side yard. There are 2 bedrooms w/ laminate flooring & main bathroom. Main BA features pined wood walls. Outside you'll find a nice-sized shed store your gardening tools & lawnmower, as well as the 24X34 2-car detached garage, w/ plenty of workspace w/ a rough-in bathrm on first floor. Above garage has studio size area w/ mini kitchen & bath NOT incl in HTD SQ FT. Potential to have a total of 4.5 baths between home & garage. The addt. lot to left & right of home, lot to the left features a garden area & outdoor sink for washing vegetables or cleaning fish you caught! Topsail school district, close to shopping
| Elementary School | Middle School | High School |
|---|---|---|
| South Topsail Elementary School | Topsail Middle School | Topsail High School |
| Price History | |
|---|---|
| 2/5/2026 | Listed $975,000 |
| 3/25/2026 | 2$965,000 |
General Features
| Living Area | 1709.0 |
|---|---|
| Heating | Electric,Heat Pump |
| Cooling | Central Air |
| Utilities | Water Tap Available |
| Possession | Close Of Escrow,At Closing |
| Roof | Shingle |
| Appliances | Vented Exhaust Fan,Electric Oven,Dishwasher |
| Zoning | R20 |
| Garage Spaces | 2.0 |
| Patio/Porch Features | Deck |
| Construction Materials | Vinyl Siding,Wood Frame |
| Year Built | 1994 |
| View | None |
| Levels | One |
| Property Subtype | Single Family Residence |
| Tax Year | 2025 |
| Parcel Number | 3280-17-7184-0000 |
| County | Pender |
| Operating Expense | 0.0 |
| New Construction | No |
| Property Type | Residential |
| In City Limits? (Y/N) | No |
| Association Amenities | None |
| HOA | No |
| Attached Garage | No |
| Subdivision Name | Scotts Hill |
| Garage Y/N | Yes |
| Other Structures | Greenhouse,Shed(s) |
| Total Rooms | 8 |
| Full Baths | 2 |
| Status | Active |
| Directions | From Wilmington: Hwy 17 to Scotts Hill Loop Rd,property will be on the Left. From Hampstead: Hwy 17 to Scotts Hill Loop Rd,property will be on the Right. |
| High School | Topsail |
| City | Wilmington |
| Lot Size Units | Acres |
| Lot Size Square Feet | 60984.0 |
| Carport Spaces | 0.0 |
| Carport Y/N | No |
| Elementary School | South Topsail |
| Property Attached Y/N | No |
| Land Lease Y/N | No |
| Home Warranty Y/N | No |
| Middle/Junior High School | Topsail |
| Lease Considered Y/N | No |
| Structure Type | Wood Frame,Modular |
| Living Area Units | Square Feet |
| Standard Status | Active |
| Tax Assessed Value | 101094 |
| Tax Lot | 6,7,& 8 |
| Legal Description | Lot 7,Crowley subdivision Lot 6 & 8,Crowley subdivision |
| IslandOrMainland | Mainland |
Interior Features
| Interior Amenities | Master Downstairs,Vaulted Ceiling(s),Ceiling Fan(s),Walk-in Shower,Blinds/Shades |
|---|---|
| Flooring | Carpet,Laminate,Vinyl |
| Water Heater | Electric |
| Total Fireplaces | 1 |
| Master Bed Level | Primary Living Area |
| Total Stories | 1 |
| Basement (Y/N) | No |
| Air Conditioning Y/N | Yes |
| Heating Y/N | Yes |
| Fireplace Y/N | Yes |
| Half Baths | 1 |
| Laundry Features | Dryer Hookup,Washer Hookup,Laundry Room |
| Total Bedrooms | 3 |
| Entry Level | 1 |
| Room Type | Bedroom 1,Bedroom 2,Bedroom 3,Family Room,Dining Area,Dining Room,Living Room,Laundry |
| Total Baths | 3 |
| Living Area Range | 1600 - 1799 |
| SmokingYN | No |
Exterior Features
| Exterior Finish | Vinyl Siding |
|---|---|
| Fencing | Wire,Chain Link,Partial |
| Parking Features | Gravel,Unpaved,On Site |
| Lot Features | Wooded |
| Water Source | Well |
| Total Parking | 2.0 |
| Lot Size Area | 1.4 |
| Foundation Details | Crawl Space |
| Spa | No |
| Building Area Total | 1709.0 |
| Lot Dimensions | Irregular |
| Lot Size Acres | 1.4 |
| Frontage Type | See Remarks |
| Waterfront Y/N | No |
| Road Frontage Type | City Street,State Road |
| Crops Included Y/N | No |
| Horse Y/N | No |
Amenities
- Foreclosure
- Views
- Short Sale
- New Construction
- Adult 55+
- Lease To Own
- No HOA Fees
- Furnished
- Primary On Main
- Air Conditioning
- Seller Finance
- Green
- Fixer Upper
- Horse
- Golf
- Fireplace
- Deck
- Garage
- Basement
- Pool
Property vs Single Family Average in 28411
Price
Year Built
Visits
 The data relating to real estate on this web site comes in part from the Internet Data Exchange program of Hive MLS LLC, and is updated as of September 22, 2026 1:03 AM UTC All information is deemed reliable but not guaranteed and should be independently verified. All properties are subject to prior sale, change, or withdrawal. Neither listing broker(s) nor The Beatty Pittman Real Estate Team shall be responsible for any typographical errors, misinformation, or misprints, and shall be held totally
