
Price Reduction - Primary on Main








Address
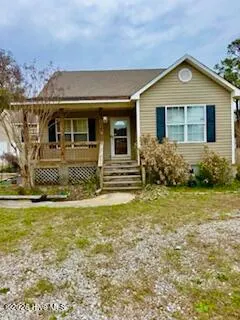
623 Trevis Lane, Wilmington, NC
Price
$ 395,000
Property Attributes
- MLS#100559893
- TypeSingle Family
- Listing Status Active
- CountyNEW HANOVER
- CityWilmington
- AreaRoland Place
- NeighborhoodWilmington
- Zip28412
- StylePatio
- Year Built2001
- Taxes$ 747
- Price$ 395,000
- Bedrooms4
- Full Bathrooms3
- Half Bathrooms0
- Sqr Footage1407
- Lot Size0.34 Acres
Data Source:
North Carolina Regional MLS (NCRMLS)
Property Description
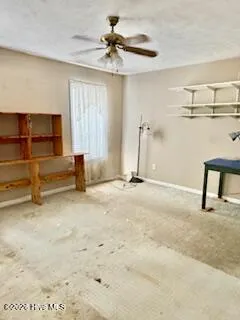
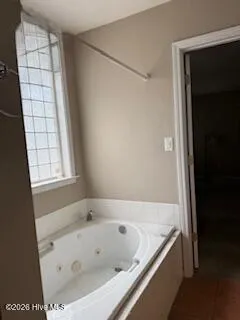
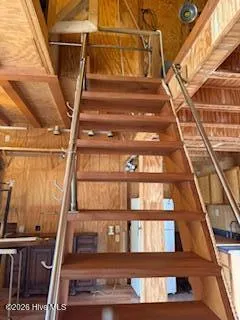
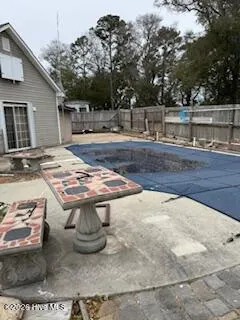
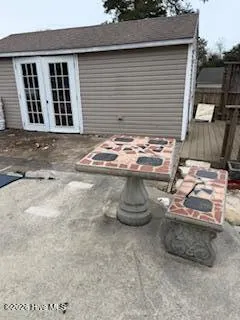
Discover the perfect blend of comfort, flexibility, and coastal living at 632 Trevis Lane, Wilmington! Motivated Seller - Bring All Offers! This exceptional property offers everything you need and more: Private Swimming Pool & Bathhouse- Enjoy your own backyard oasis, perfect for entertaining guests or relaxing after a long day. The dedicated bathhouse adds convenience and privacy for poolside gatherings. Mother-in-Law Suite - Ideal for extended family, guests, or potential rental income. This separate living space provides comfort and independence while still being under one roof. Whole-House Generator - Peace of mind year-round with a full home generator system, ensuring you're never left without power. Whether you're looking for multi-generational living, additional income potential, or simply a home built for entertaining, this property checks all the boxes. Located in beautiful Wilmington, you'll enjoy coastal charm, nearby beaches, dining, and shopping -- all just minutes away. Seller is motivated and ready to review offers -- don't miss this opportunity!**
| Elementary School | Middle School | High School |
|---|---|---|
| Murrayville Elementary School | Myrtle Grove Middle School | Ashley High School |
| Price History | |
|---|---|
| 3/12/2026 | Listed $595,000 |
| 4/14/2026 | 10$540,000 |
| 4/24/2026 | 6$510,000 |
| 6/2/2026 | 18$420,000 |
| 9/15/2026 | 6$395,000 |
General Features
| Living Area | 1407.0 |
|---|---|
| Heating | Propane,Heat Pump |
| Cooling | Central Air |
| Utilities | Cable Available,Sewer Connected,Water Available |
| Possession | Close Of Escrow,At Closing |
| Roof | Shingle |
| Appliances | Refrigerator,Dishwasher,Electric Range |
| Zoning | R-15 |
| Patio/Porch Features | Patio,Front Porch |
| Architectural Style | Patio |
| Pool Features | In Ground |
| Construction Materials | Vinyl Siding,Wood Frame |
| Year Built | 2001 |
| Style | Patio |
| View | See Remarks |
| Levels | One |
| Property Subtype | Single Family Residence |
| Tax Year | 2025 |
| Taxes | 747.92 |
| Parcel Number | R08514-010-001-000 |
| Waterfront Features | None |
| Accessibility | None |
| County | New Hanover |
| Operating Expense | 0.0 |
| New Construction | No |
| Property Type | Residential |
| In City Limits? (Y/N) | No |
| HOA | No |
| Attached Garage | No |
| Subdivision Name | Roland Place |
| Garage Y/N | No |
| Other Structures | Pool House,Bathhouse |
| Total Rooms | 3 |
| Full Baths | 3 |
| Status | Active |
| Directions | on US-17 S / Wilmington Hwy Follow US-17 S / Wilmington Hwy toward Wilmington. Stay on US-17 S for ~50+ miles head southwest toward the coast (signs to Wilmington).As you approach the Wilmington a |
| High School | Ashley |
| City | Wilmington |
| High School District | New Hanover |
| Lot Size Units | Acres |
| Lot Size Square Feet | 14810.0 |
| Carport Spaces | 0.0 |
| Carport Y/N | No |
| Green Building Verification Type | None |
| Elementary School | Murrayville |
| Property Attached Y/N | No |
| Land Lease Y/N | No |
| Home Warranty Y/N | No |
| Middle/Junior High School | Myrtle Grove |
| Lease Considered Y/N | No |
| Structure Type | Wood Frame,Stick Built |
| Living Area Units | Square Feet |
| Standard Status | Active |
| Tax Assessed Value | 197600 |
| Tax Lot | lot 2 |
| Legal Description | LOT 2 PH 2 ROLAND PLACE |
| IslandOrMainland | Mainland |
Interior Features
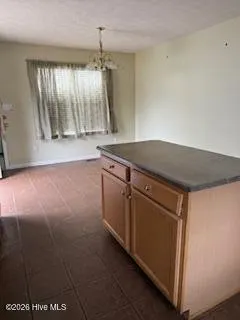
| Interior Amenities | Walk-in Closet(s),Whole-Home Generator,2nd Kitchen,Apt/Suite,Ceiling Fan(s),Eat-in Kitchen,Walk-In Closet(s) |
|---|---|
| Basement | None |
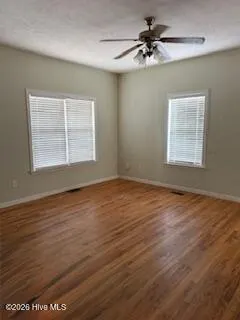
| Flooring | Carpet,Vinyl,Ceramic Tile,Hardwood |
| Furnished Y/N | Unfurnished |
| Water Heater | Electric |
| Master Bed Level | Primary Living Area |
| Total Stories | 1 |
| Basement (Y/N) | No |
| Air Conditioning Y/N | Yes |
| Heating Y/N | Yes |
| Fireplace Y/N | No |
| Laundry Features | Dryer Hookup,Washer Hookup,In Kitchen |
| Total Bedrooms | 4 |
| Attic Features | Eave Storage,Floored - Partial |
| Entry Level | 1 |
| Room Type | Master Bedroom,Bedroom 1,Bedroom 2,Living Room,Dining Area |
| Unit Type | 3 Bedroom,Studio |
| Total Baths | 3 |
| Living Area Range | 1400 - 1599 |
| SmokingYN | No |
Exterior Features
| Exterior Amenities | Outdoor Grill |
|---|---|
| Exterior Finish | Vinyl Siding |
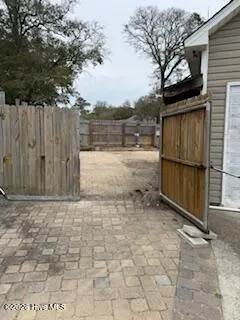
| Fencing | Back Yard,Wood |
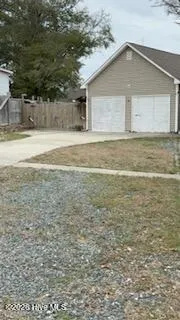
| Parking Features | No Garage |
| Total Parking | 0.0 |
| Lot Size Area | 0.34 |
| Foundation Details | Crawl Space |
| Spa | No |
| Building Area Total | 1407.0 |
| Lot Dimensions | 100x147x103x147 |
| Lot Size Acres | 0.34 |
| Frontage Type | See Remarks |
| Waterfront Y/N | No |
| Road Frontage Type | City Street,State Road |
| Crops Included Y/N | No |
| Horse Y/N | No |
Amenities
- Foreclosure
- Views
- Short Sale
- New Construction
- Adult 55+
- Lease To Own
- No HOA Fees
- Furnished
- Primary On Main
- Air Conditioning
- Seller Finance
- Green
- Fixer Upper
- Horse
- Golf
- Fireplace
- Deck
- Garage
- Basement
- Pool
Property vs Single Family Average in 28412
Price
Taxes
Year Built
Visits
 The data relating to real estate on this web site comes in part from the Internet Data Exchange program of Hive MLS LLC, and is updated as of September 21, 2026 12:52 AM UTC All information is deemed reliable but not guaranteed and should be independently verified. All properties are subject to prior sale, change, or withdrawal. Neither listing broker(s) nor The Beatty Pittman Real Estate Team shall be responsible for any typographical errors, misinformation, or misprints, and shall be held totally
