
Views - Primary on Main







Address
1254 Charleston Common Drive, Leland, NC
Price
$ 339,000
Property Attributes
- MLS#100569700
- TypeSingle Family
- Listing Status Active
- CountyBRUNSWICK
- CityLeland
- AreaCharleston Common
- NeighborhoodLeland
- Zip28451
- StyleSingle Family Residence
- Year Built2007
- Taxes$ 1605
- Price$ 339,000
- Bedrooms3
- Full Bathrooms2
- Half Bathrooms1
- Sqr Footage1605
- Lot Size0.04 Acres
Data Source:
North Carolina Regional MLS (NCRMLS)
Property Description
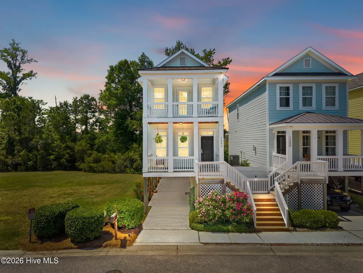
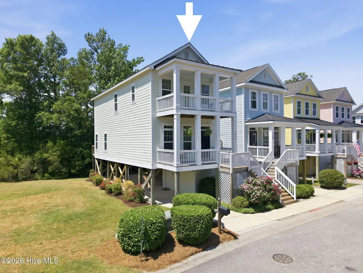
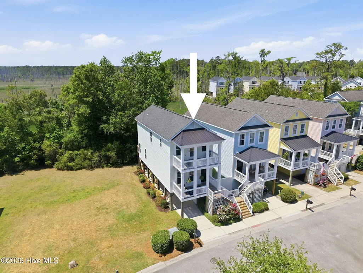
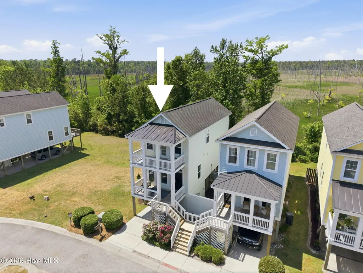
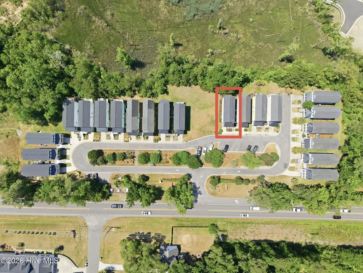
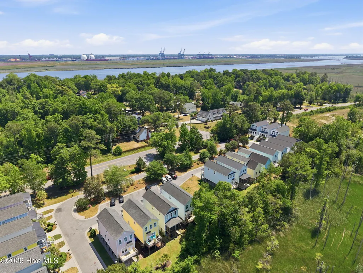
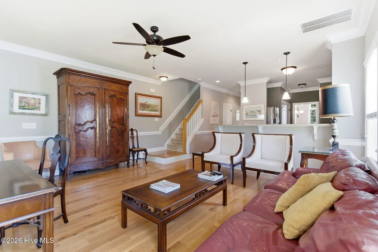
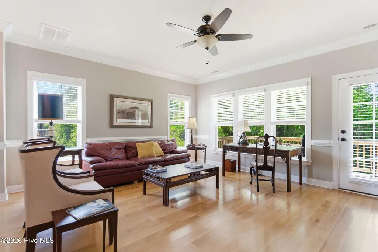
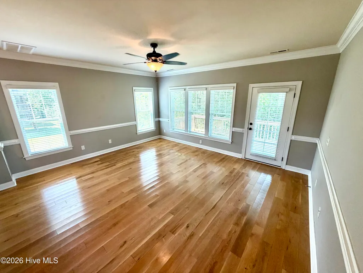
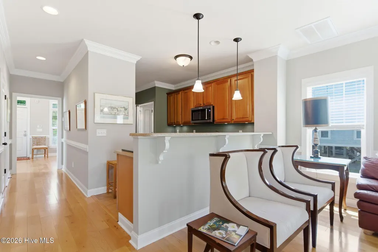
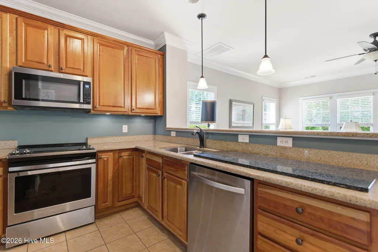
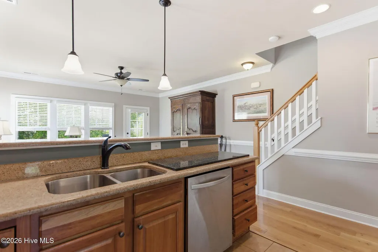
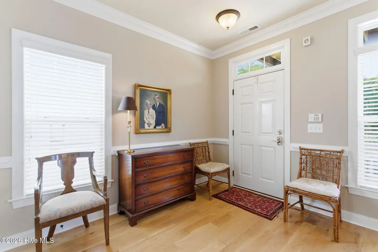
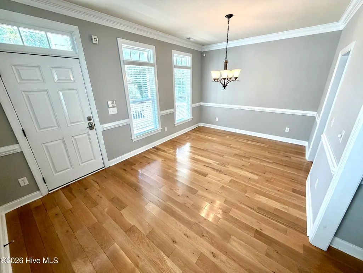
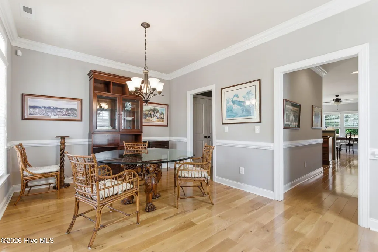
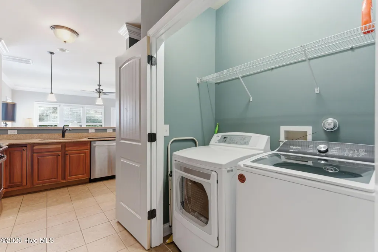
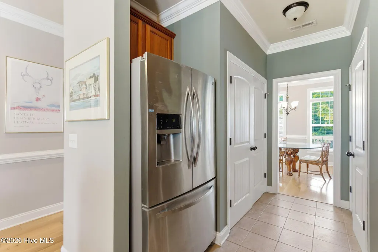
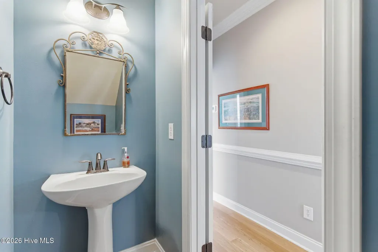
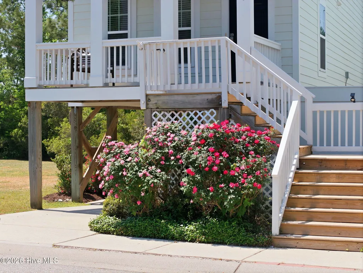
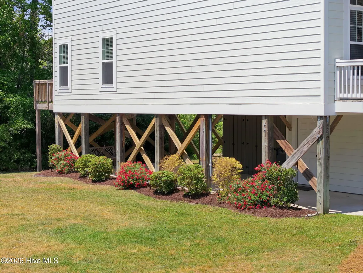
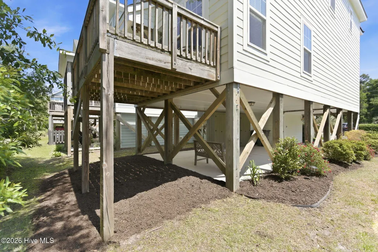
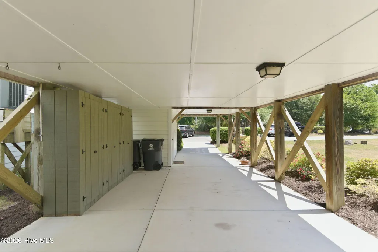
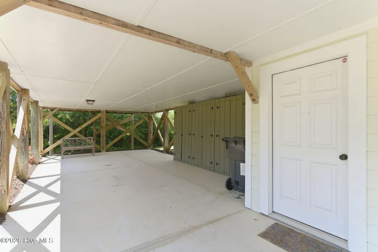
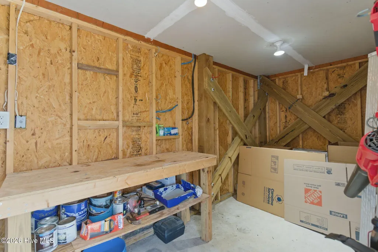
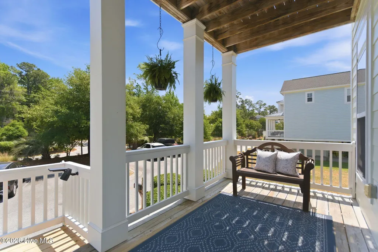
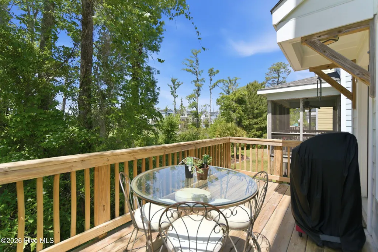
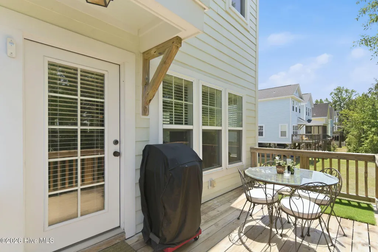
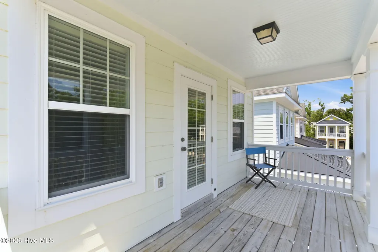
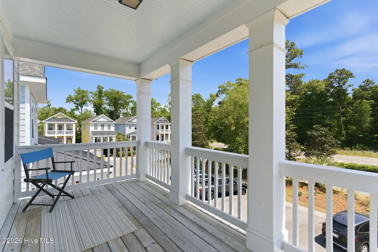
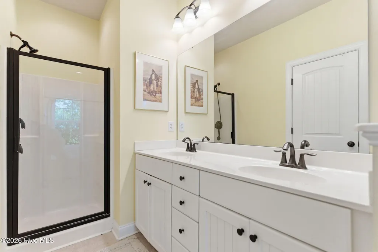
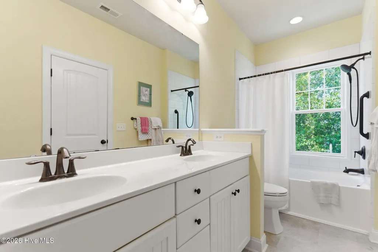
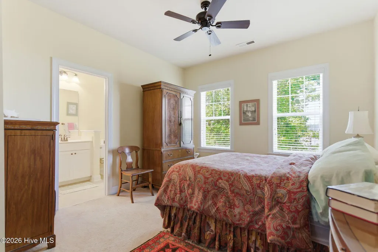
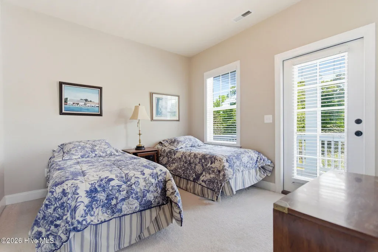
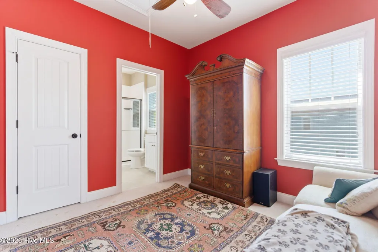
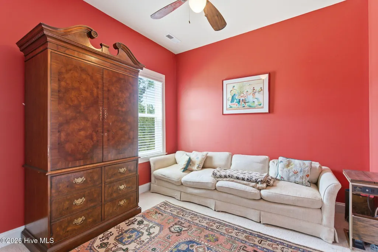
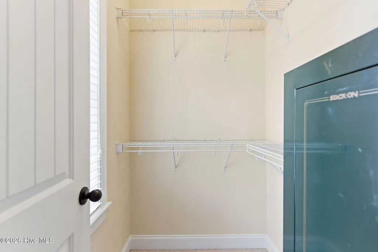
Seller is offering a $2,500 seller concession credit to the buyer at closing with an acceptable offer. Beautiful Charleston-style home offering 3 bedrooms and 2.5 baths with exceptional indoor and outdoor living spaces. Enjoy multiple areas to relax and entertain, including a spacious covered front porch, a rear deck overlooking the marsh with stunning sunset views, and a top-level covered balcony accessible from the third bedroom. The ground level provides incredible potential for an outdoor bar or entertainment area, along with a large storage room and additional cabinetry for all your storage needs. The home is surrounded by attractive landscaping, featuring vibrant flower beds and beautiful Knock Out roses along the side yard. Inside, the kitchen is well-appointed with 42-inch cabinets, Corian countertops, tile flooring, and stainless steel appliances. The main living area and upstairs hallway feature recently installed hardwood flooring, complemented by heavy crown molding in the main living space. Recent updates include a new roof (2022), new HVAC system (2026), exterior paint (2020), new front steps, and additional structural cross members for enhanced support. The primary bathroom has been updated with a new tub/shower and window, and the guest bathroom features a new shower, fixtures, and plumbing installed by West Shore Home. Ideally located just minutes from downtown Wilmington, Belville Riverwalk Park, and the beautiful Brunswick County beaches, this home offers both convenience and coastal charm.
| Elementary School | Middle School | High School |
|---|---|---|
| Belville Elementary School | Leland Middle School | North Brunswick High School |
| Price History | |
|---|---|
| 4/26/2026 | Listed $355,000 |
| 6/29/2026 | 2$350,000 |
| 7/18/2026 | 3$340,000 |
| 8/7/2026 | 1$339,000 |
General Features
| Living Area | 1605.0 |
|---|---|
| Heating | Electric,Forced Air,Heat Pump |
| Cooling | Central Air |
| Utilities | Sewer Available,Water Available |
| Possession | Close Of Escrow,At Closing |
| Roof | Shingle |
| Appliances | Built-In Microwave,Range,Dishwasher |
| Zoning | Le-M-F |
| HOA Fee | 1188.0 |
| Patio/Porch Features | Deck,Porch,Balcony |
| Construction Materials | Fiber Cement,Wood Frame |
| Year Built | 2007 |
| View | Marsh |
| Levels | Two |
| Property Subtype | Single Family Residence |
| Tax Year | 2025 |
| Taxes | 1605.65 |
| Parcel Number | 048kd012 |
| Waterfront Features | None |
| Assoc Fee Paid Per | Annually |
| County | Brunswick |
| Operating Expense | 0.0 |
| New Construction | No |
| Property Type | Residential |
| In City Limits? (Y/N) | Yes |
| Association Amenities | Maintenance Common Areas,Maintenance Grounds |
| HOA | Yes |
| Attached Garage | No |
| Subdivision Name | Charleston Common |
| Garage Y/N | No |
| Total Rooms | 6 |
| Full Baths | 2 |
| Status | Active |
| Directions | From Wilmington take first Leland exit onto highway 133 towards Southport. Charleston Common is 2 miles on the right. |
| High School | North Brunswick |
| City | Leland |
| Association Name | Charleston Common |
| High School District | Brunswick County Schools |
| Lot Size Units | Acres |
| Lot Size Square Feet | 1742.0 |
| Carport Spaces | 0.0 |
| Carport Y/N | No |
| Elementary School | Belville |
| Property Attached Y/N | No |
| Land Lease Y/N | No |
| Home Warranty Y/N | No |
| Middle/Junior High School | Leland |
| Lease Considered Y/N | No |
| Structure Type | Wood Frame,Stick Built |
| Living Area Units | Square Feet |
| Standard Status | Active |
| Tax Assessed Value | 229680 |
| Legal Description | L-37 Ph-1 Charleston Common Plat 45/32 |
| IslandOrMainland | Mainland |
Interior Features
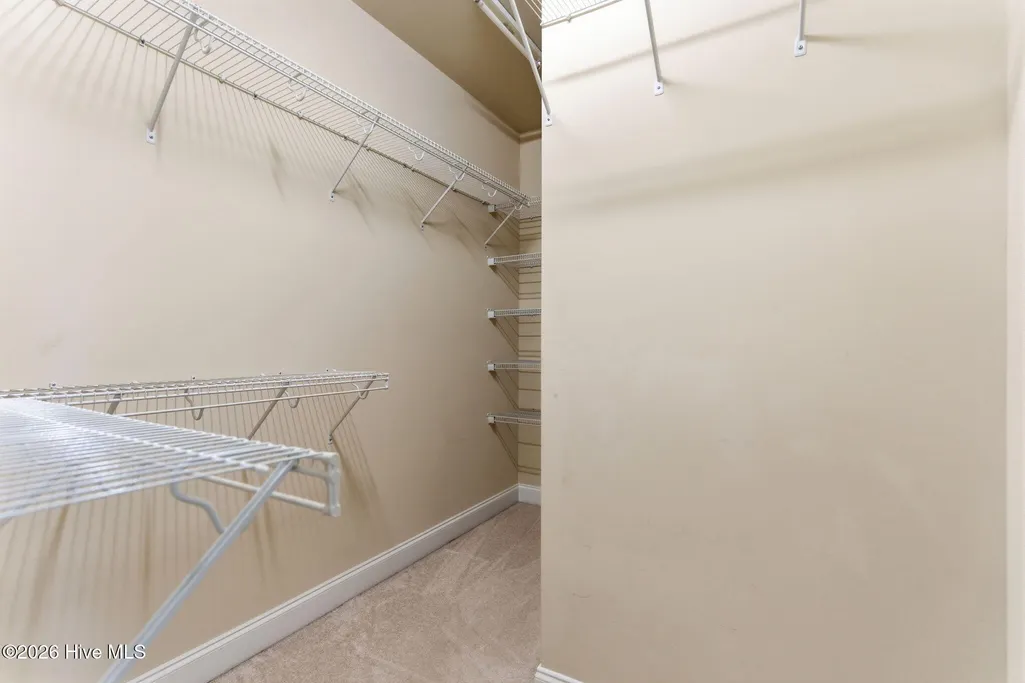
| Interior Amenities | Walk-in Closet(s),Ceiling Fan(s),Pantry,Walk-in Shower,Blinds/Shades,Walk-In Closet(s) |
|---|---|
| Flooring | Carpet,Tile,Vinyl,Hardwood |
| Master Bed Level | Non Primary Living Area |
| Total Stories | 2 |
| Basement (Y/N) | No |
| Air Conditioning Y/N | Yes |
| Heating Y/N | Yes |
| Fireplace Y/N | No |
| Half Baths | 1 |
| Total Bedrooms | 3 |
| Entry Level | 2 |
| Room Type | Master Bedroom,Bedroom 2,Bedroom 3,Dining Room,Dining Area,Living Room |
| Total Baths | 3 |
| Living Area Range | 1600 - 1799 |
| SmokingYN | No |
Exterior Features
| Exterior Finish | Fiber Cement |
|---|---|
| Fencing | None |
| Parking Features | On Site,Paved |
| Lot Features | Cul-De-Sac |
| Water Source | Public |
| Total Parking | 0.0 |
| Lot Size Area | 0.04 |
| Foundation Details | Other,Pilings |
| Spa | No |
| Building Area Total | 1605.0 |
| Lot Dimensions | 28x73x28x73 |
| Lot Size Acres | 0.04 |
| Road Surface Type | Paved |
| Frontage Type | See Remarks |
| Waterfront Y/N | No |
| Road Frontage Type | Paved |
| Crops Included Y/N | No |
| Horse Y/N | No |
Amenities
- Foreclosure
- Views
- Short Sale
- New Construction
- Adult 55+
- Lease To Own
- No HOA Fees
- Furnished
- Primary On Main
- Air Conditioning
- Seller Finance
- Green
- Fixer Upper
- Horse
- Golf
- Fireplace
- Deck
- Garage
- Basement
- Pool
Property vs Single Family Average in 28451
Price
Taxes
Year Built
Visits
 The data relating to real estate on this web site comes in part from the Internet Data Exchange program of Hive MLS LLC, and is updated as of September 21, 2026 12:52 AM UTC All information is deemed reliable but not guaranteed and should be independently verified. All properties are subject to prior sale, change, or withdrawal. Neither listing broker(s) nor The Beatty Pittman Real Estate Team shall be responsible for any typographical errors, misinformation, or misprints, and shall be held totally
