
Views - New Construction - Golf Course - Primary on Main









Address
1968 Arnold Palmer Drive, Shallotte, NC
Price
$ 1,049,999
Property Attributes
- MLS#100570366
- TypeSingle Family
- Listing Status Active
- CountyBRUNSWICK
- CityShallotte
- AreaRivers Edge
- NeighborhoodShallotte
- Zip28470
- StyleSingle Family Residence
- Year Built2026
- Taxes$ 261
- Price$ 1,049,999
- Bedrooms3
- Full Bathrooms3
- Half Bathrooms1
- Sqr Footage3015
- Lot Size0.36 Acres
Data Source:
North Carolina Regional MLS (NCRMLS)
Property Description
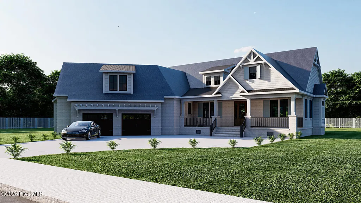
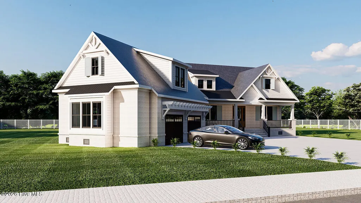
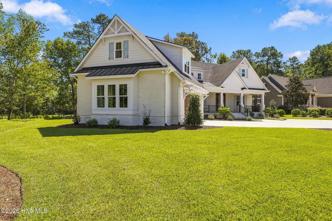
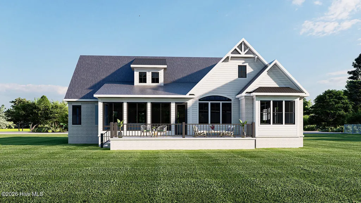
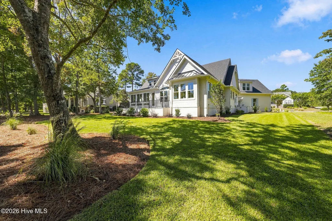
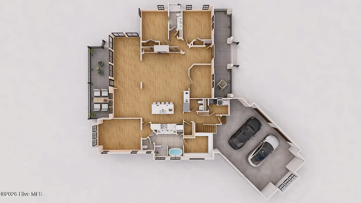
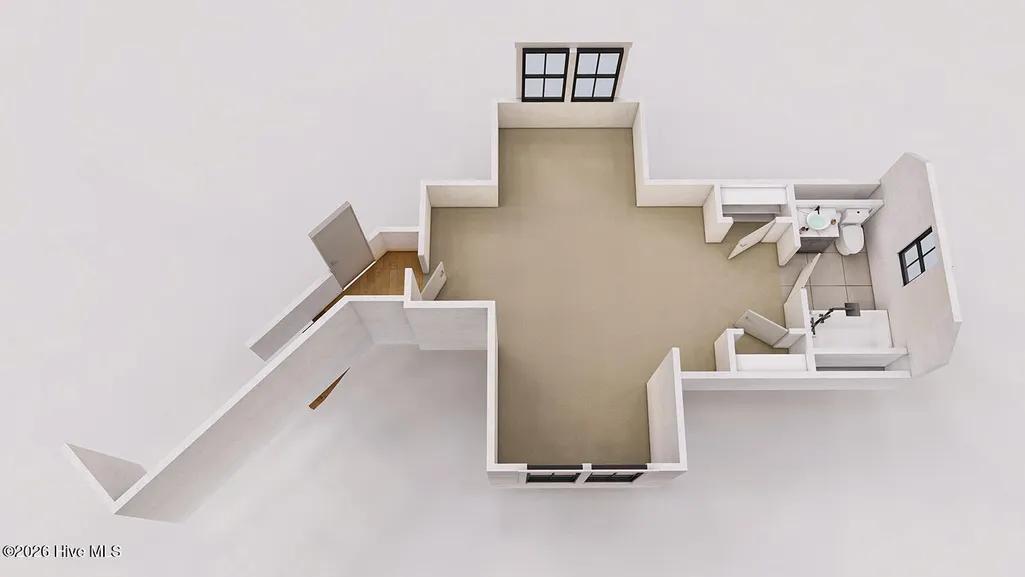
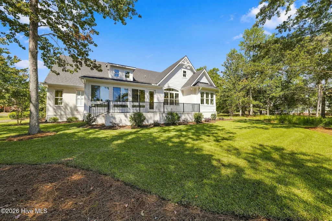
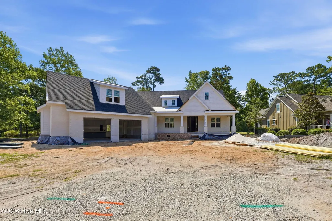
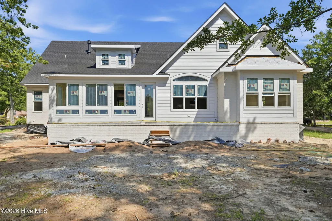
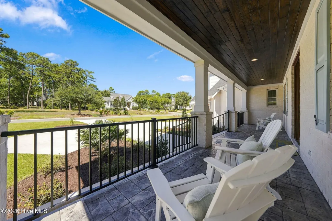
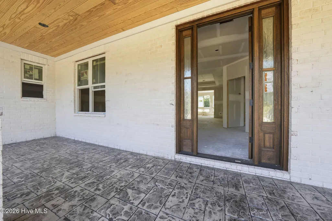
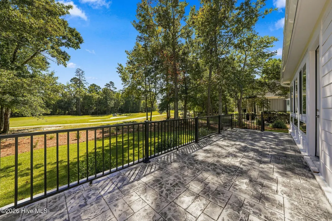
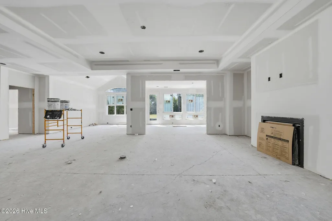
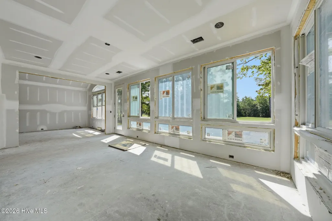
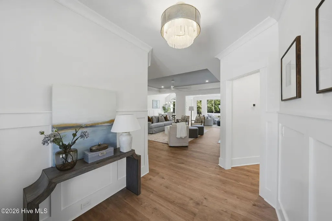
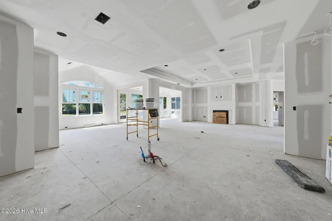
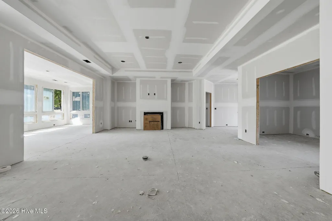
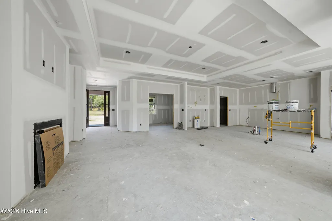
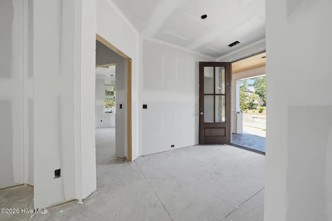
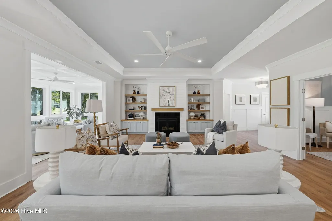
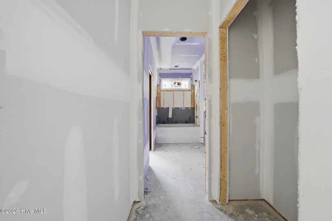
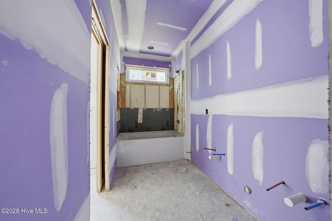
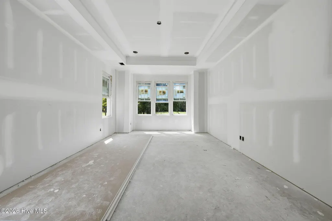
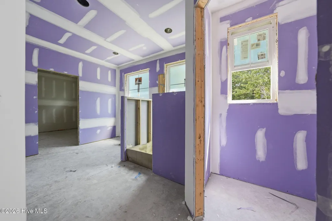
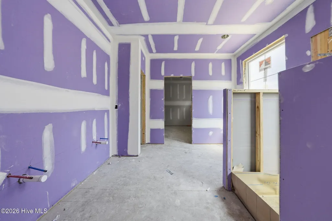
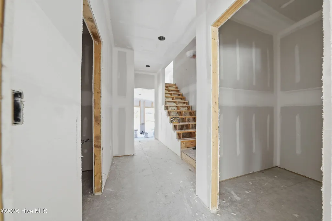
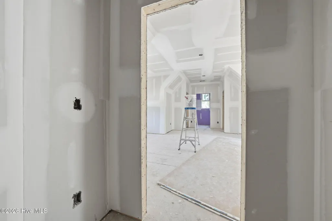
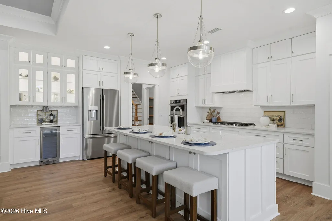
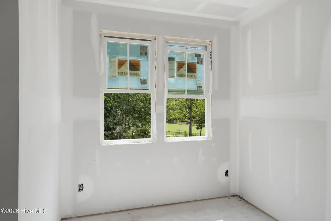
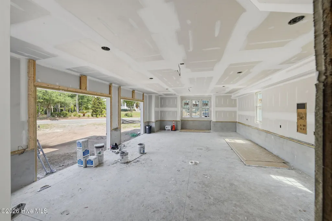
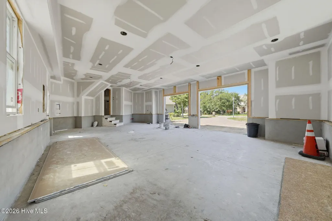
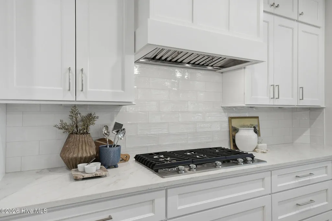
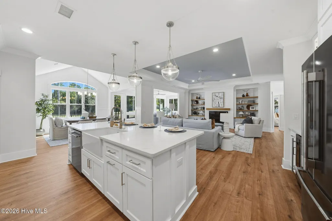
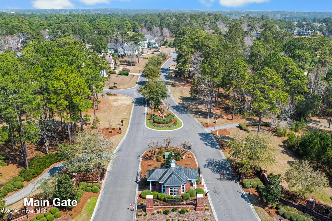
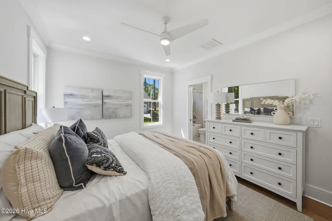
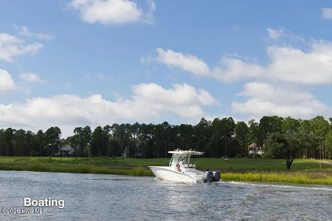
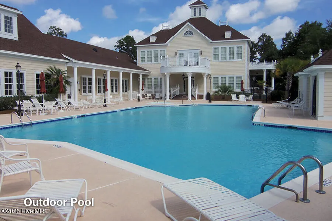
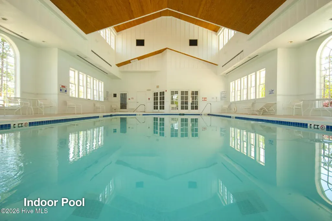
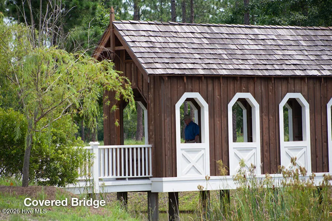
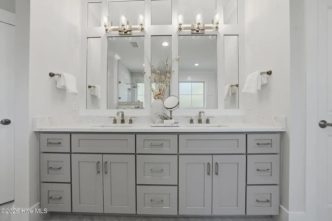
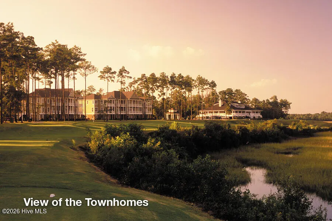
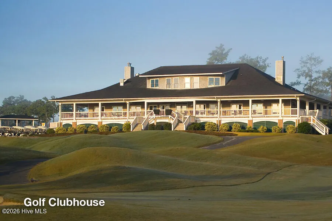
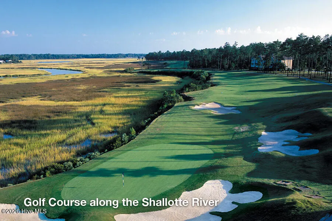
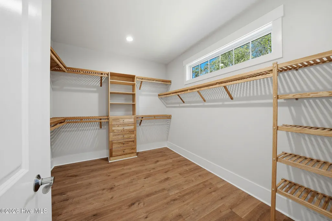
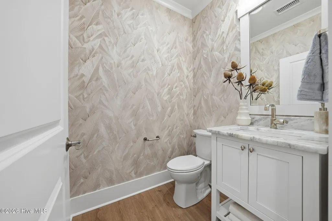
Currently under construction with an anticipated completion of September 2026, this exceptional new offering by Coleman Fine Homes builder showcases refined coastal luxury in the prestigious Rivers Edge community. Perfectly positioned along the fairway, this 3,015 sq ft golf-front residence captures rare tee-to-green views with no homes across the course--creating a uniquely open and expansive backdrop. Thoughtfully designed for both comfort and style, the home features 3 bedrooms, 3.5 baths, a dedicated study, and a spacious upstairs bonus room. The main living areas are filled with natural light and flow seamlessly into a stunning glass-enclosed Carolina Room--ideal for enjoying year-round views of the course. Outdoor living is equally inviting, with a rear raised porch that welcomes the morning sun and a wide covered front porch that adds timeless Southern charm. Inside, elevated finishes and modern conveniences abound. Highlights include a gas cooktop, wall oven and microwave, a vented fireplace with shiplap surround and floating mantel, custom built-ins, coastal trim details, crown molding, and a curated lighting package. Andersen 100 series windows, a mahogany front door, and spray foam insulation contribute to both beauty and efficiency, while a 3-zone HVAC system ensures personalized comfort throughout. The exterior showcases durable James Hardie siding, a striking combination of 40-year architectural shingles and standing seam metal roofing, stamped concrete porches, and professionally designed landscaping with irrigation. A black epoxy garage floor and thoughtfully finished interior spaces further reflect the home's attention to detail. Set within the prestigious Arnold Palmer-designed golf course community of Rivers Edge, residents enjoy unparalleled amenities along the scenic Shallotte River. Ownership includes exclusive access to a private oceanfront beach club at Holden Beach, indoor and outdoor pools, tennis and pickleball courts, a fully equipped fitness center, horseshoe pit, game room, library, and an activity room with a fully stocked kitchen--all just minutes from pristine beaches, fine dining, shopping, and top-rated medical facilities. This is a rare opportunity to own a thoughtfully crafted, golf-front home in one of coastal North Carolina's most sought-after communities.
| Elementary School | Middle School | High School |
|---|---|---|
| Union Elementary School | Shallotte Middle | West Brunswick High School |
| Price History | |
|---|---|
| 4/29/2026 | Listed $1,049,999 |
General Features
| Living Area | 3015.0 |
|---|---|
| Heating | Heat Pump,Fireplace(s),Electric,Zoned |
| Cooling | Central Air,Zoned,Ceiling Fan(s),Heat Pump |
| Utilities | Underground Utilities |
| Possession | Close Of Escrow,At Closing |
| Roof | Architectural Shingle,Metal |
| Appliances | Gas Oven,Gas Cooktop,Built-In Microwave,Refrigerator,Ice Maker,Disposal,Dishwasher,Gas Range |
| Zoning | Sh-R-10 |
| HOA Fee | 2392.83 |
| Garage Spaces | 2.0 |
| Patio/Porch Features | Patio,Porch,Front Porch,Glass Enclosed |
| Pool Features | None |
| Construction Materials | Brick,Fiber Cement,Wood Frame |
| Year Built | 2026 |
| Style | Craftsman |
| View | Golf Course,Golf Green,Golf Tee |
| Levels | One and One Half |
| Property Subtype | Single Family Residence |
| Tax Year | 2026 |
| Taxes | 261.24 |
| Parcel Number | 198oa003 |
| Waterfront Features | None |
| Accessibility | None |
| Assoc Fee Paid Per | Annually |
| County | Brunswick |
| Operating Expense | 0.0 |
| New Construction | Yes |
| Property Type | Residential |
| In City Limits? (Y/N) | Yes |
| Association Amenities | Clubhouse,Community Pool,Fitness Center,Gated,Maintenance Common Areas,Maintenance Roads,Management,Park,Pickleball,Picnic Area,Playground,Security,Sidewalks,Spa/Hot Tub,Street Lights,Trail(s),Club M |
| HOA | Yes |
| Attached Garage | Yes |
| Subdivision Name | Rivers Edge |
| Garage Y/N | Yes |
| Total Rooms | 7 |
| Full Baths | 3 |
| Status | Active |
| Directions | Copas Road to Rivers Edge entrance. Go through guard gate to Arnold Palmer Drive,1st home on right. |
| High School | West Brunswick |
| City | Shallotte |
| Association Name | Rivers Edge Property Owner Association |
| High School District | Brunswick County Schools |
| Lot Size Units | Acres |
| Lot Size Square Feet | 15682.0 |
| Carport Spaces | 0.0 |
| Carport Y/N | No |
| Elementary School | Union |
| Property Attached Y/N | No |
| Land Lease Y/N | No |
| Home Warranty Y/N | No |
| Middle/Junior High School | Shallotte Middle |
| Property Condition | Under Construction |
| Lease Considered Y/N | No |
| Structure Type | Wood Frame,Stick Built |
| Living Area Units | Square Feet |
| Standard Status | Active |
| Tax Assessed Value | 37000 |
| Tax Lot | 3 |
| Legal Description | L-3 S-1 RIVERS EDGE PLAT 21/213 |
| IslandOrMainland | Mainland |
Interior Features
| Interior Amenities | Master Downstairs,Entrance Foyer,Kitchen Island,Ceiling Fan(s),Pantry,Walk-in Shower,Gas Log |
|---|---|
| Basement | None |
| Flooring | LVT/LVP,Carpet |
| Furnished Y/N | Unfurnished |
| Water Heater | Propane |
| Total Fireplaces | 1 |
| Fireplace Features | Gas Log |
| Master Bed Level | Primary Living Area |
| Total Stories | 2 |
| Basement (Y/N) | No |
| Air Conditioning Y/N | Yes |
| Heating Y/N | Yes |
| Fireplace Y/N | Yes |
| Half Baths | 1 |
| Laundry Features | Dryer Hookup,Laundry Room |
| Total Bedrooms | 3 |
| Attic Features | Access Only |
| Entry Level | 1 |
| Room Type | Master Bedroom,Bedroom 2,Bedroom 3,Den,Great Room,Sunroom,Bonus Room,Dining Area |
| Unit Type | 3 Bedroom |
| Total Baths | 4 |
| Living Area Range | 3000 - 3499 |
| SmokingYN | No |
Exterior Features
| Exterior Amenities | Irrigation System,Garden |
|---|---|
| Exterior Finish | Brick,Fiber Cement |
| Fencing | None |
| Parking Features | Garage Door Opener,Garage |
| Lot Features | On Golf Course,Level,Cleared,Landscaped,Subdivided |
| Water Source | County Water |
| Total Parking | 2.0 |
| Lot Size Area | 0.36 |
| Foundation Details | Raised,Slab |
| Spa | No |
| Building Area Total | 3015.0 |
| Lot Dimensions | 115X159X92X161 |
| Lot Size Acres | 0.36 |
| Road Surface Type | Paved |
| Frontage Type | Golf Course,See Remarks |
| Waterfront Y/N | No |
| Road Frontage Type | Private Road,Maintained,Paved |
| Crops Included Y/N | No |
| Horse Y/N | No |
Amenities
- Foreclosure
- Views
- Short Sale
- New Construction
- Adult 55+
- Lease To Own
- No HOA Fees
- Furnished
- Primary On Main
- Air Conditioning
- Seller Finance
- Green
- Fixer Upper
- Horse
- Golf
- Fireplace
- Deck
- Garage
- Basement
- Pool
Property vs Single Family Average in 28470
Price
Taxes
Year Built
Visits
 The data relating to real estate on this web site comes in part from the Internet Data Exchange program of Hive MLS LLC, and is updated as of September 21, 2026 12:52 AM UTC All information is deemed reliable but not guaranteed and should be independently verified. All properties are subject to prior sale, change, or withdrawal. Neither listing broker(s) nor The Beatty Pittman Real Estate Team shall be responsible for any typographical errors, misinformation, or misprints, and shall be held totally
