
Price Reduction - Waterfront - New Construction - Primary on Main












Address
170 Middleton Place, Sneads Ferry, NC
Price
$ 499,900
Property Attributes
- MLS#100584439
- TypeSingle Family
- Listing Status Active
- CountyONSLOW
- CitySneads Ferry
- AreaNew River Plantation
- NeighborhoodSneads Ferry
- Zip28460
- StyleSingle Family Residence
- Year Built2026
- Taxes$ 262
- Price$ 499,900
- Bedrooms3
- Full Bathrooms2
- Half Bathrooms0
- Sqr Footage2193
- Lot Size0.99 Acres
Data Source:
North Carolina Regional MLS (NCRMLS)
Property Description
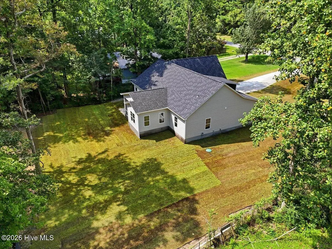
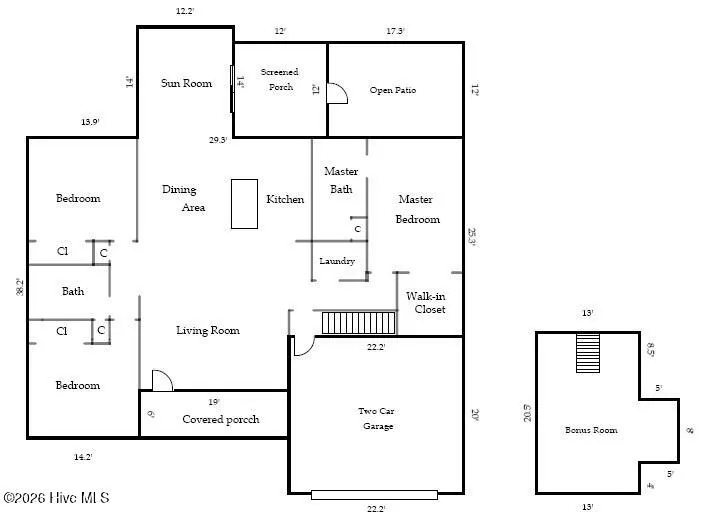
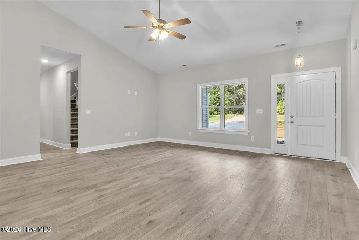
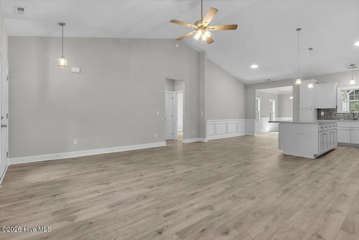
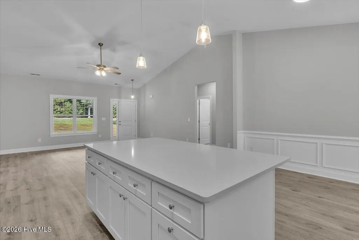
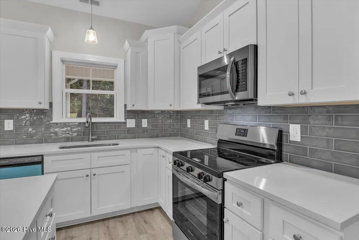
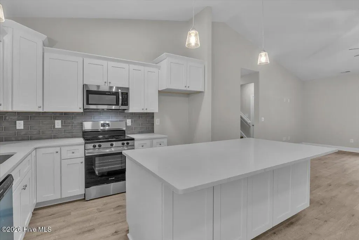
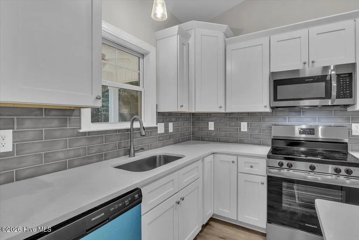
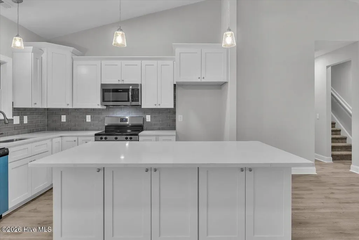
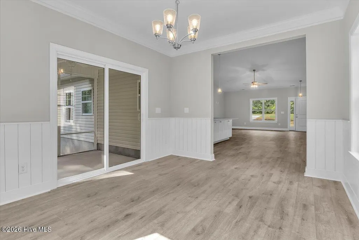
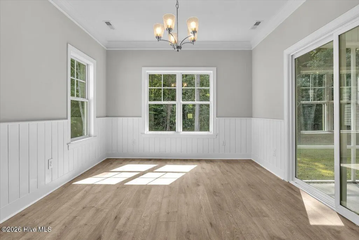
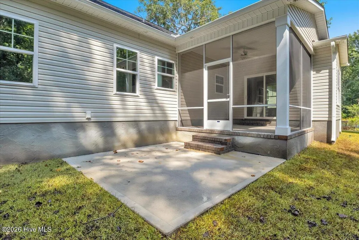
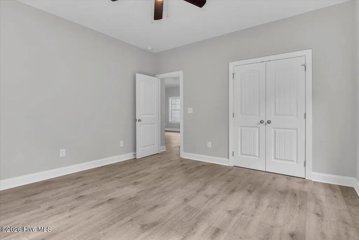
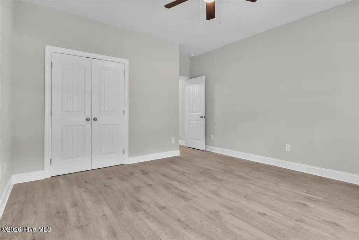
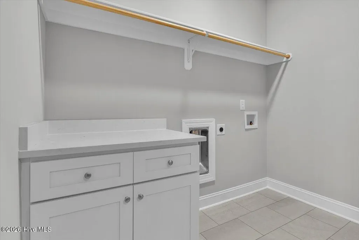
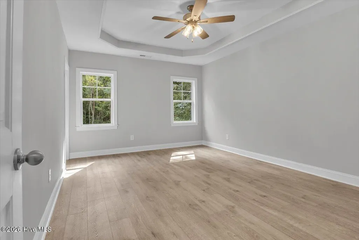
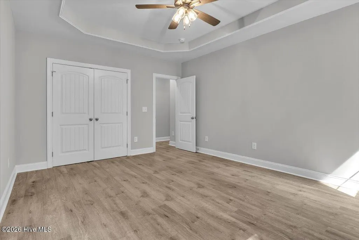
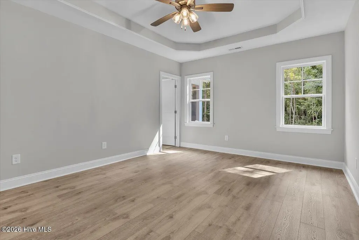
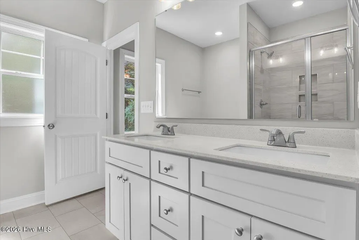
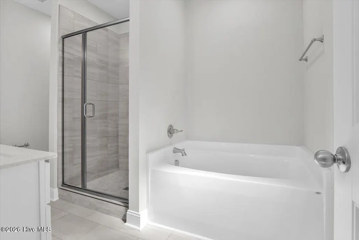
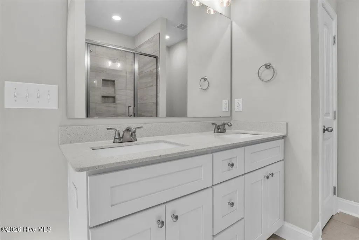
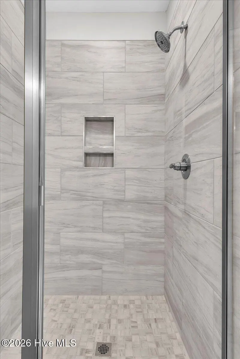
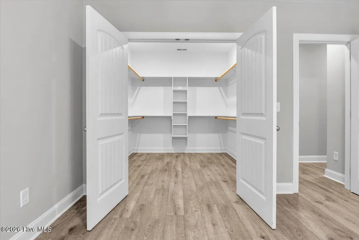
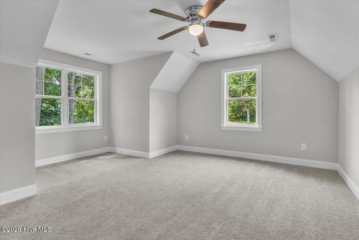
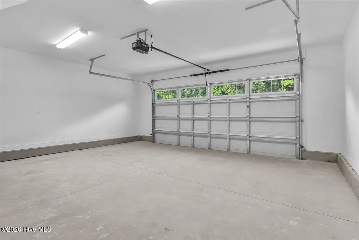
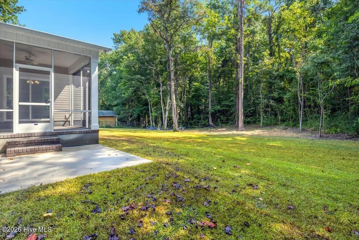
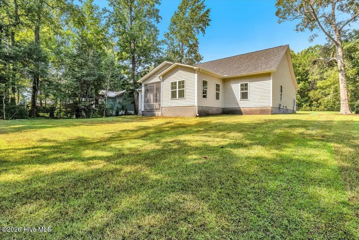
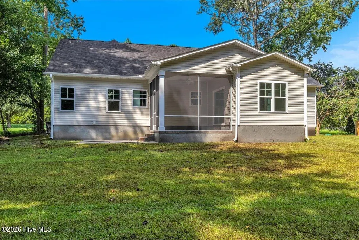
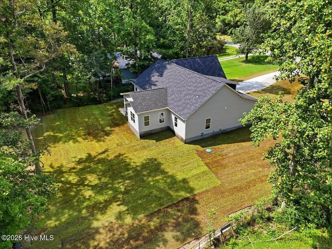
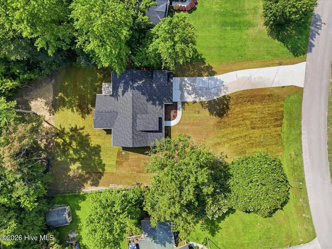
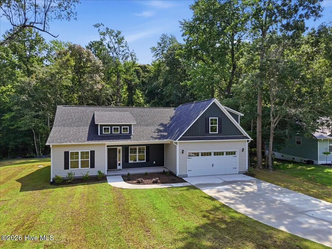
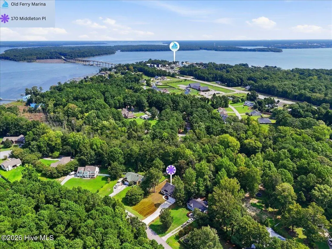
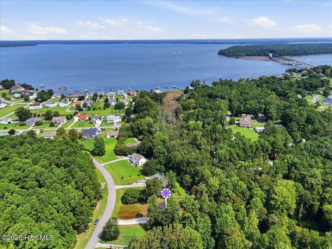
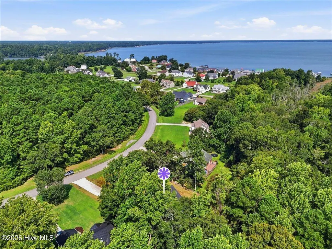
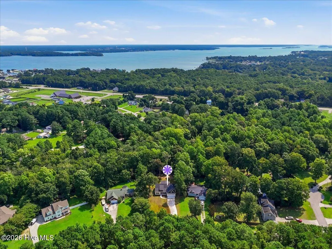
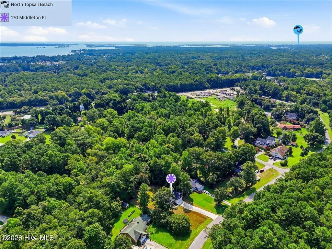
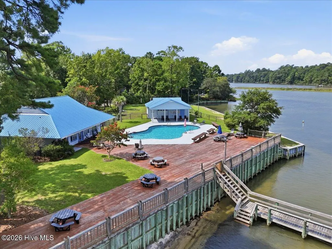
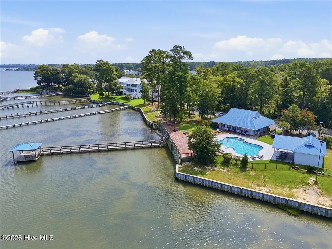
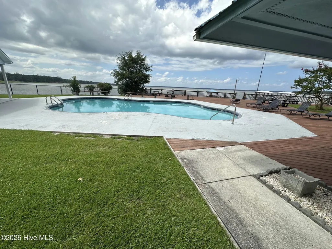
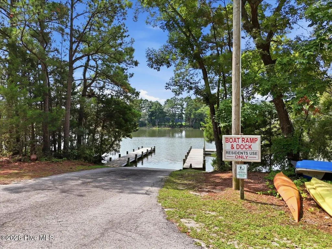
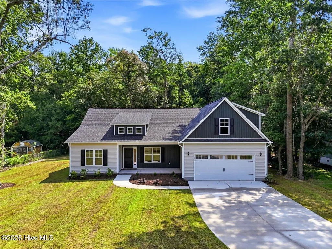
Soon to be completed by the established and reputable Failsafe Construction team, the Austin floorplan offers the perfect blend of quality craftsmanship, thoughtful design, and coastal Carolina living. Situated on just under an acre in the peaceful community of New River Plantation, this beautiful new home provides the privacy of a wooded homesite with the amenities of an established neighborhood. Step onto the covered front porch and into a bright, open-concept floorplan featuring vaulted ceilings, three bedrooms, two full baths, a sunroom, and a spacious bonus room, offering flexible space for guests, a home office, or recreation. The well-appointed kitchen showcases granite countertops, staggered flat-panel cabinetry, a tiled backsplash, stainless steel appliances, and generous workspace for everyday living and entertaining. The owner's suite offers a spacious retreat with a large walk-in closet featuring custom shelving and organization. Additional upgrades include tiled bathroom floors, tiled walk-in master shower, a dedicated laundry room with custom shelving, and quality finishes throughout. Enjoy your morning coffee on the screened porch or relax on the rear patio overlooking the semi-private wooded backyard--without neighbors directly behind you. New River Plantation offers low HOA dues while providing exceptional amenities, including a community pool, clubhouse, boat ramp, day dock, waterfront gazebo, and direct access to the New River. Conveniently located just minutes from Old Ferry Marina, Camp Lejeune, Surf City, and the beaches of Topsail Island, this home delivers the ideal combination of privacy, recreation, and everyday convenience. If you've been searching for a move-in-ready new construction home with quality finishes, a spacious homesite, and a community that embraces the coastal lifestyle, the Austin floorplan deserves a closer look.
| Elementary School | Middle School | High School |
|---|---|---|
| Dixon Elementary School | Dixon Middle School | Dixon High School |
| Price History | |
|---|---|
| 6/26/2026 | Listed $524,900 |
| 8/7/2026 | 3$512,500 |
| 8/28/2026 | 3$499,900 |
General Features
| Living Area | 2193.0 |
|---|---|
| Heating | Electric,Forced Air |
| Cooling | Central Air |
| Utilities | Water Connected |
| Possession | Close Of Escrow,At Closing |
| Roof | Composition |
| Appliances | Electric Oven,Electric Cooktop,Built-In Microwave,Dishwasher |
| Zoning | R-10 |
| HOA Fee | 1200.0 |
| Garage Spaces | 2.0 |
| Patio/Porch Features | Covered,Patio,Screened,Front Porch |
| Construction Materials | Vinyl Siding,Wood Frame |
| Year Built | 2026 |
| View | See Remarks |
| Levels | One and One Half |
| Property Subtype | Single Family Residence |
| Tax Year | 2025 |
| Taxes | 262.0 |
| Parcel Number | 771d-148 |
| Assoc Fee Paid Per | Annually |
| County | Onslow |
| Operating Expense | 0.0 |
| New Construction | Yes |
| Property Type | Residential |
| In City Limits? (Y/N) | No |
| Association Amenities | Waterfront Community,Clubhouse,Community Pool,Maintenance Common Areas,Picnic Area,Ramp,See Remarks |
| HOA | Yes |
| Attached Garage | Yes |
| Subdivision Name | New River Plantation |
| Garage Y/N | Yes |
| Total Rooms | 8 |
| Full Baths | 2 |
| Status | Active |
| Directions | Highway 17 heading north to Hwy 172,make a right onto Hwy 172 then head to Middleton Place/New River Plantation (on left),make a left and the home will be on your right. |
| High School | Dixon |
| City | Sneads Ferry |
| Association Name | New River Plantation HOA |
| High School District | Onslow |
| Lot Size Units | Acres |
| Lot Size Square Feet | 43124.0 |
| Carport Spaces | 0.0 |
| Carport Y/N | No |
| Elementary School | Dixon |
| Property Attached Y/N | No |
| Land Lease Y/N | No |
| Home Warranty Y/N | No |
| Middle/Junior High School | Dixon |
| Property Condition | New Construction,Under Construction |
| Lease Considered Y/N | No |
| Structure Type | Wood Frame,Stick Built |
| Living Area Units | Square Feet |
| Standard Status | Active |
| Tax Assessed Value | 40000 |
| Tax Lot | 123 |
| Legal Description | L123 S2A NEW RIVER PLANTATION |
| IslandOrMainland | Mainland |
Interior Features
| Interior Amenities | Master Downstairs,Vaulted Ceiling(s),Solid Surface,Walk-in Shower |
|---|---|
| Basement | None |
| Flooring | LVT/LVP,Tile |
| Water Heater | Electric |
| Master Bed Level | Primary Living Area |
| Total Stories | 1 |
| Basement (Y/N) | No |
| Air Conditioning Y/N | Yes |
| Heating Y/N | Yes |
| Fireplace Y/N | No |
| Laundry Features | Laundry Room |
| Total Bedrooms | 3 |
| Attic Features | Scuttle |
| Entry Level | 1 |
| Room Type | Living Room,Dining Room,Dining Area,Master Bedroom,Bedroom 2,Bedroom 3,Bonus Room,Laundry |
| Total Baths | 2 |
| Living Area Range | 2000 - 2199 |
| SmokingYN | No |
Exterior Features
| Exterior Finish | Vinyl Siding |
|---|---|
| Fencing | None |
| Parking Features | Garage Faces Front,Attached,Concrete,Garage Door Opener,Garage |
| Lot Features | Level,Wooded,Gentle Sloping |
| Water Source | Public |
| Total Parking | 2.0 |
| Lot Size Area | 0.99 |
| Foundation Details | Slab |
| Spa | No |
| Building Area Total | 2193.0 |
| Lot Dimensions | Irregular |
| Lot Size Acres | 0.99 |
| Road Surface Type | Paved |
| Frontage Type | See Remarks |
| Waterfront Y/N | No |
| Road Frontage Type | Private Road,Paved |
| Crops Included Y/N | No |
| Horse Y/N | No |
Amenities
- Foreclosure
- Views
- Short Sale
- New Construction
- Adult 55+
- Lease To Own
- No HOA Fees
- Furnished
- Primary On Main
- Air Conditioning
- Seller Finance
- Green
- Fixer Upper
- Horse
- Golf
- Fireplace
- Deck
- Garage
- Basement
- Pool
Property vs Single Family Average in 28460
Price
Taxes
Year Built
Visits
 The data relating to real estate on this web site comes in part from the Internet Data Exchange program of Hive MLS LLC, and is updated as of September 22, 2026 1:03 AM UTC All information is deemed reliable but not guaranteed and should be independently verified. All properties are subject to prior sale, change, or withdrawal. Neither listing broker(s) nor The Beatty Pittman Real Estate Team shall be responsible for any typographical errors, misinformation, or misprints, and shall be held totally
