
Price Reduction - Primary on Main
Address
2302 Camellia Drive, Wilmington, NC
Price
$ 524,900
Property Attributes
- MLS#100599619
- TypeSingle Family
- Listing Status Active
- CountyNEW HANOVER
- CityWilmington
- AreaCountry Club Pines
- NeighborhoodWilmington
- Zip28403
- StyleSingle Family Residence
- Year Built1950
- Taxes$ 2366
- Price$ 524,900
- Bedrooms3
- Full Bathrooms2
- Half Bathrooms0
- Sqr Footage1482
- Lot Size0.27 Acres
Data Source:
North Carolina Regional MLS (NCRMLS)
Property Description
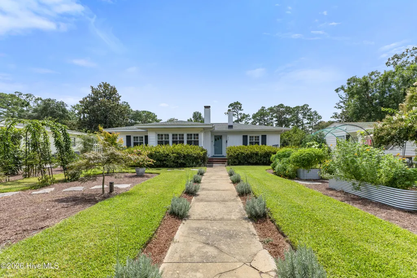
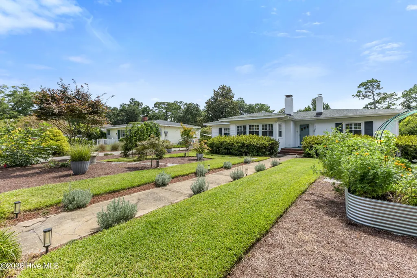
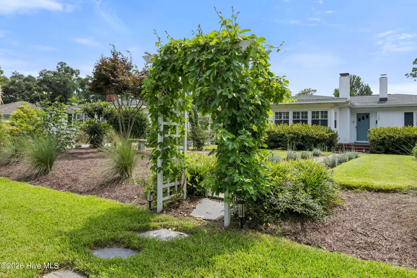
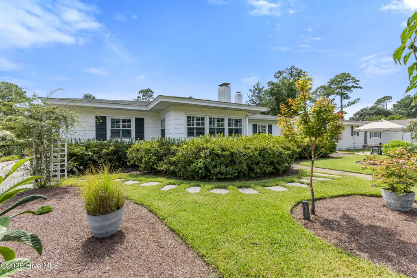
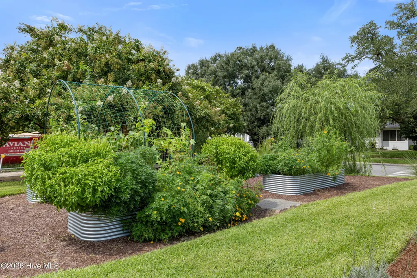
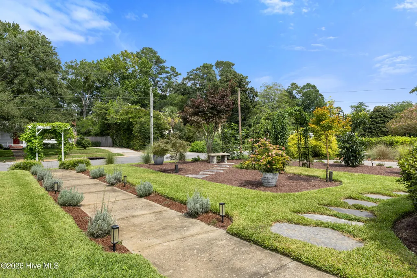
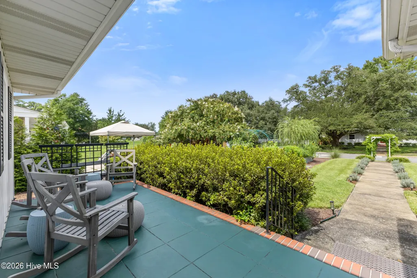
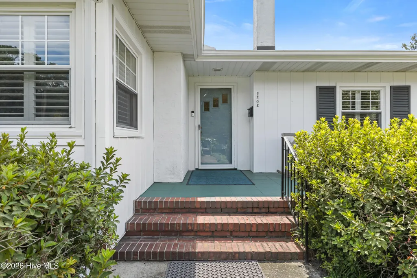
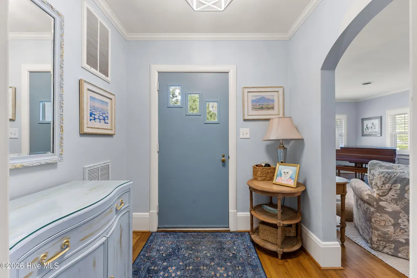
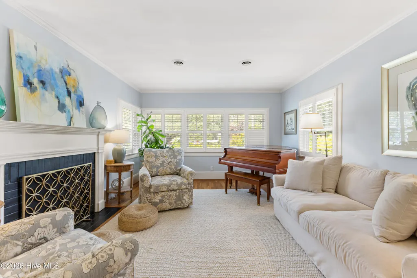
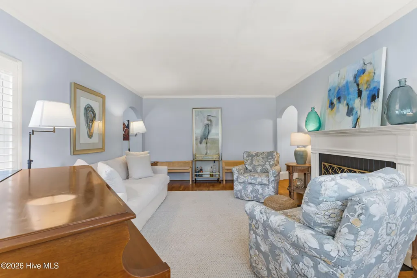
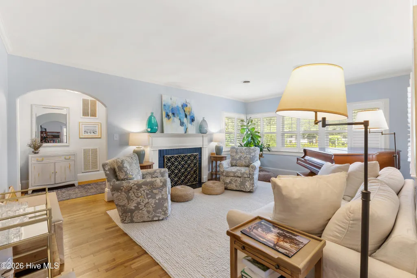
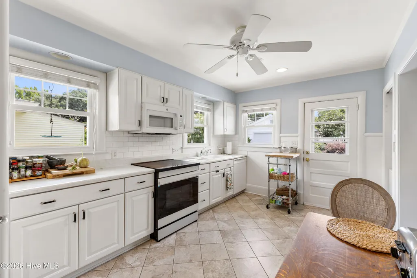
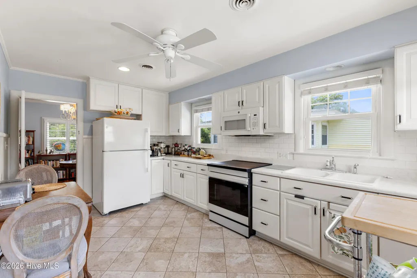
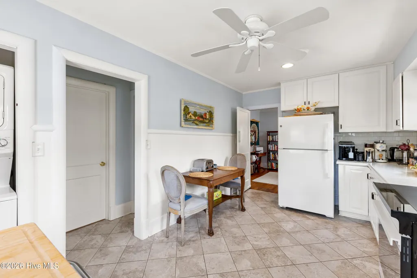
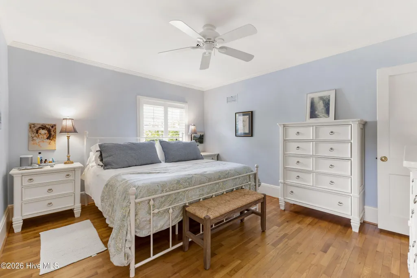
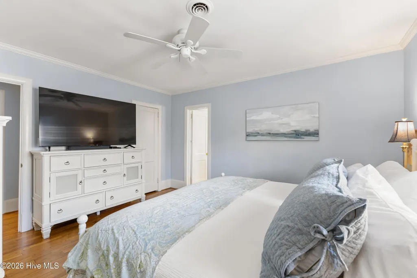
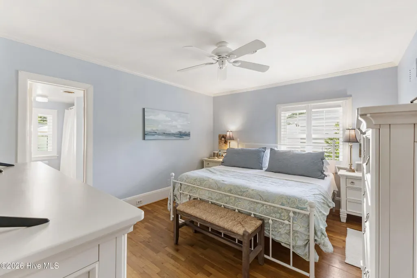
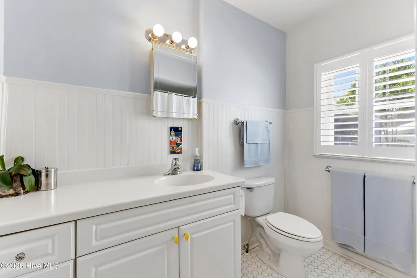
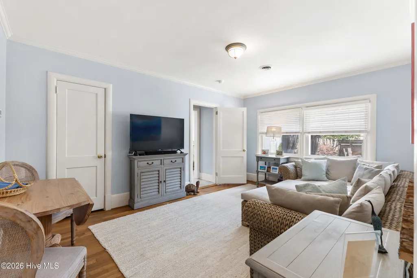
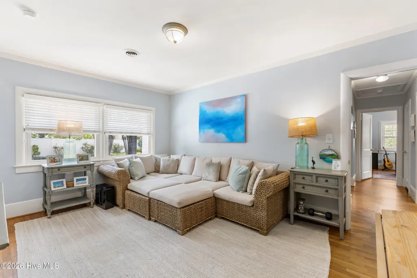
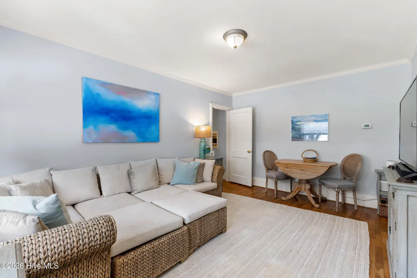
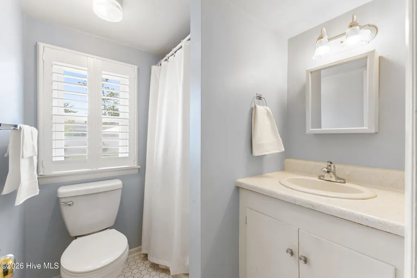
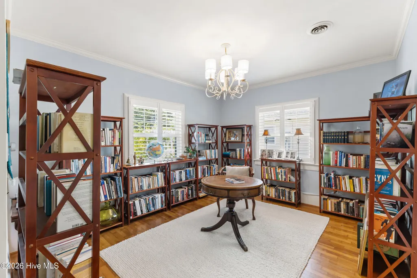
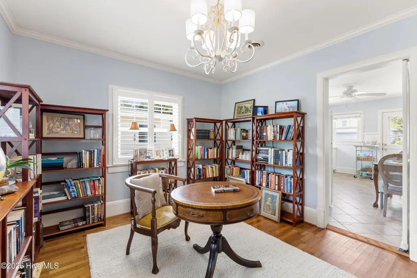
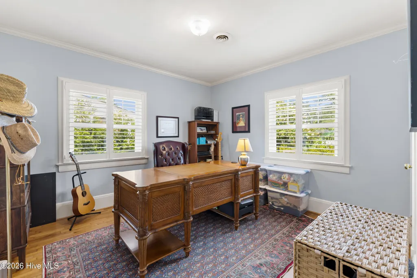
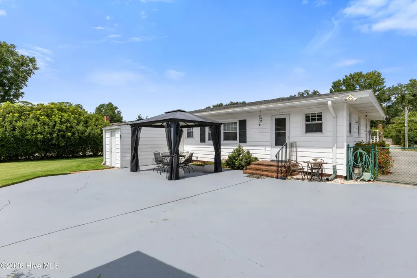
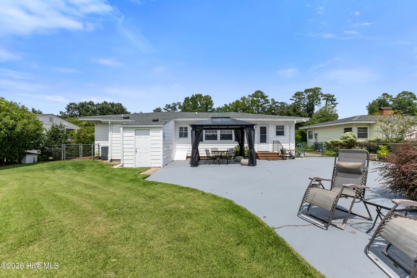
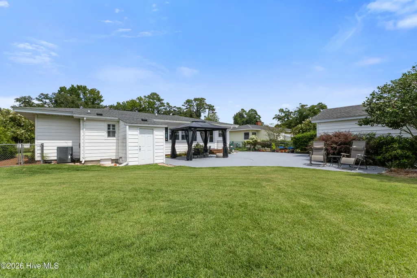
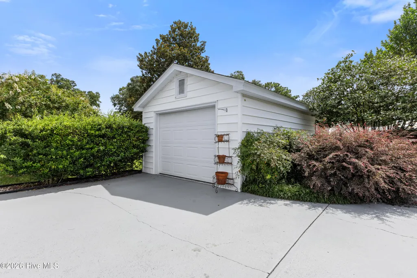
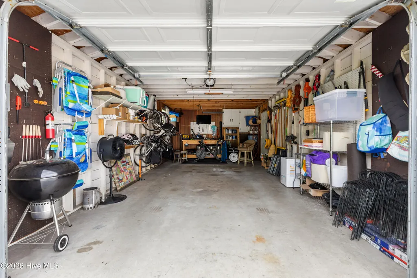
**Back on the market due to change in buyer circumstances - inspection reports available to share - don't miss this opportunity to make this exceptionally well maintained charmer yours!** Welcome to this exceptionally maintained 3BR/2BA home, nestled on a high, meticulously landscaped lot in the desirable Country Club Pines community. Offering charming curb appeal and an unbeatable central location, this home is just minutes from all Wilmington has to offer! From the moment you arrive, the thoughtful care and pride of ownership are evident. The front gardens are thoughtfully cultivated with a mix of mature ornamentals, fruiting plants, herbs, and seasonal vegetables. Inside, original hardwood floors, classic details and an abundance of natural light create a warm and inviting atmosphere filled with character. The functional floor plan offers spacious bedrooms, two full baths and a comfortable living room anchored by a wood-burning fireplace. The sunny kitchen features white cabinetry, tile flooring and classic subway tile backsplash. Outside, the beautifully manicured grounds are complemented by generous off-street parking and a wired detached garage offering excellent storage, workshop or hobby space. A full irrigation system is supplied by a deep well with a new pump and controller installed in 2025. Notable improvements include replacement windows (2004), garage roof (2020), main house roof (2022), plantation shutters (2026), new dehumidifier (2026) and replacement of the main water line to the home (2024). Beautifully cared for and full of character, this special property offers the perfect combination of charm, location and outdoor appeal. Schedule your private showing today!
| Elementary School | Middle School | High School |
|---|---|---|
| Forest Hills Elementary School | Williston Middle School | New Hanover High School |
| Price History | |
|---|---|
| 8/28/2026 | Listed $550,000 |
| 9/18/2026 | 5$524,900 |
General Features
| Living Area | 1482.0 |
|---|---|
| Heating | Heat Pump,Electric |
| Cooling | Heat Pump |
| Utilities | Sewer Connected,Water Connected |
| Possession | Close Of Escrow,At Closing |
| Roof | Shingle |
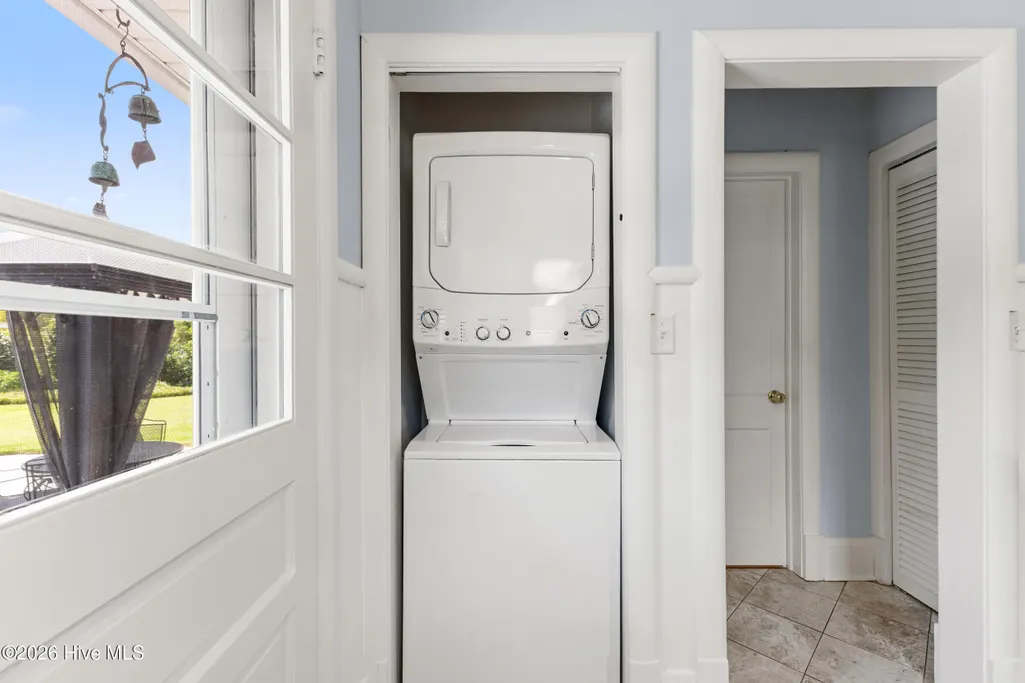
| Appliances | Electric Oven,Washer,Refrigerator,Dryer,Dishwasher,Electric Range |
| Zoning | R-15 |
| Garage Spaces | 1.0 |
| Patio/Porch Features | Patio,Porch |
| Security Features | Smoke Detector(s) |
| Construction Materials | Vinyl Siding,Wood Frame |
| Year Built | 1950 |
| View | See Remarks |
| Levels | One |
| Property Subtype | Single Family Residence |
| Tax Year | 2025 |
| Taxes | 2366.95 |
| Parcel Number | R05412-014-007-000 |
| County | New Hanover |
| Operating Expense | 0.0 |
| New Construction | No |
| Property Type | Residential |
| In City Limits? (Y/N) | Yes |
| Association Amenities | None |
| HOA | No |
| Attached Garage | No |
| Subdivision Name | Country Club Pines |
| Garage Y/N | Yes |
| Other Structures | Storage,Workshop |
| Total Rooms | 7 |
| Full Baths | 2 |
| Status | Active |
| Directions | Heading towards Downtown ILM on Oleander Drive,turn Right onto Country Club Road. Turn Left onto Park Avenue and follow along until it becomes Camellia Drive. 2302 Camellia is located on your left ha |
| High School | New Hanover |
| City | Wilmington |
| High School District | New Hanover |
| Lot Size Units | Acres |
| Lot Size Square Feet | 11674.0 |
| Carport Spaces | 0.0 |
| Carport Y/N | No |
| Elementary School | Forest Hills |
| Property Attached Y/N | No |
| Land Lease Y/N | No |
| Home Warranty Y/N | No |
| Middle/Junior High School | Williston |
| Lease Considered Y/N | No |
| Virtual Tour | https://dl.dropboxusercontent.com/scl/fi/b58zkq9naybdonthpy16z/2302-Camellia-Dr-No-Address-Unbranded.mp4?rlkey=wwtlbdw7mhsqyvpzikzhwrm39&raw=1 |
| Structure Type | Wood Frame,Stick Built |
| Living Area Units | Square Feet |
| Standard Status | Active |
| Tax Assessed Value | 402200 |
| Tax Lot | 18 |
| Legal Description | Lt 18 Country Club Pines Ext |
| IslandOrMainland | Mainland |
Interior Features
| Interior Amenities | Entrance Foyer,Ceiling Fan(s),Blinds/Shades |
|---|---|
| Flooring | Tile,Wood |
| Master Bed Level | Primary Living Area |
| Total Stories | 1 |
| Basement (Y/N) | No |
| Air Conditioning Y/N | No |
| Heating Y/N | Yes |
| Fireplace Y/N | Yes |
| Total Bedrooms | 3 |
| Entry Level | 1 |
| Room Type | Master Bedroom,Bedroom 2,Bedroom 3,Living Room,Dining Area,Dining Room,Other |
| Total Baths | 2 |
| Living Area Range | 1400 - 1599 |
| SmokingYN | No |
Exterior Features
| Exterior Amenities | Irrigation System,Garden |
|---|---|
| Exterior Finish | Vinyl Siding |
| Fencing | None |
| Parking Features | Concrete,Off Street,On Site,Paved,Garage |
| Water Source | Public |
| Total Parking | 1.0 |
| Lot Size Area | 0.27 |
| Foundation Details | Crawl Space |
| Spa | No |
| Building Area Total | 1482.0 |
| Lot Dimensions | 79X145X79X144 |
| Lot Size Acres | 0.27 |
| Road Surface Type | Paved |
| Frontage Type | See Remarks |
| Waterfront Y/N | No |
| Road Frontage Type | City Street,State Road,Paved |
| Crops Included Y/N | No |
| Horse Y/N | No |
Amenities
- Foreclosure
- Views
- Short Sale
- New Construction
- Adult 55+
- Lease To Own
- No HOA Fees
- Furnished
- Primary On Main
- Air Conditioning
- Seller Finance
- Green
- Fixer Upper
- Horse
- Golf
- Fireplace
- Deck
- Garage
- Basement
- Pool
Property vs Single Family Average in 28403
Price
Taxes
Year Built
Visits
 The data relating to real estate on this web site comes in part from the Internet Data Exchange program of Hive MLS LLC, and is updated as of September 22, 2026 1:03 AM UTC All information is deemed reliable but not guaranteed and should be independently verified. All properties are subject to prior sale, change, or withdrawal. Neither listing broker(s) nor The Beatty Pittman Real Estate Team shall be responsible for any typographical errors, misinformation, or misprints, and shall be held totally
