
Primary on Main

Address
919 Page Avenue, Wilmington, NC
Price
$ 350,000
Property Attributes
- MLS#100600574
- TypeSingle Family
- Listing Status Active
- CountyNEW HANOVER
- CityWilmington
- AreaWinter Park
- NeighborhoodWilmington
- Zip28403
- StyleSingle Family Residence
- Year Built1990
- Taxes$ 1534
- Price$ 350,000
- Bedrooms3
- Full Bathrooms2
- Half Bathrooms0
- Sqr Footage937
- Lot Size0.14 Acres
Data Source:
North Carolina Regional MLS (NCRMLS)
Property Description
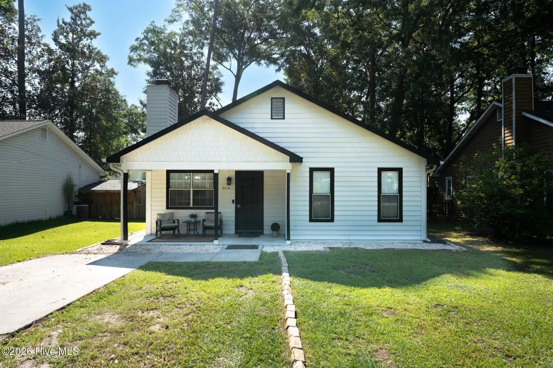
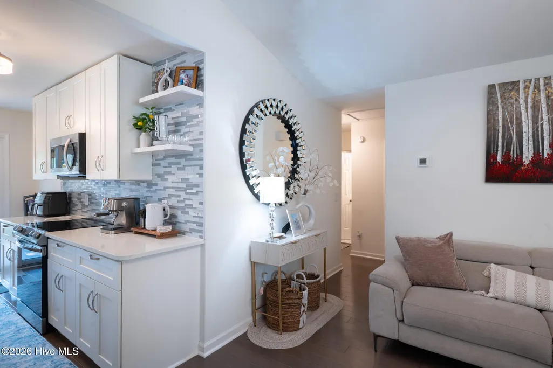
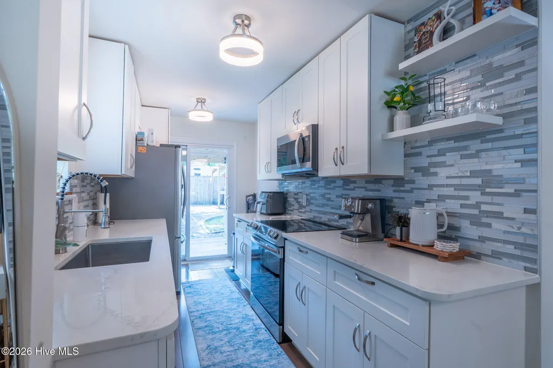
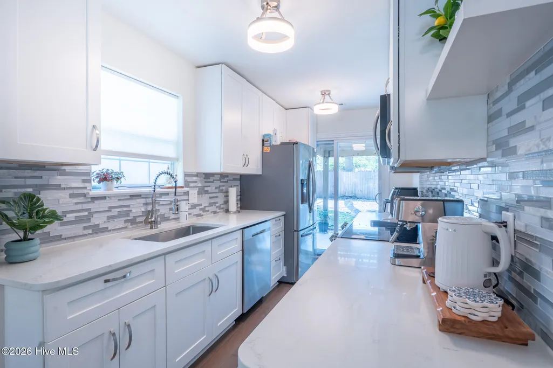
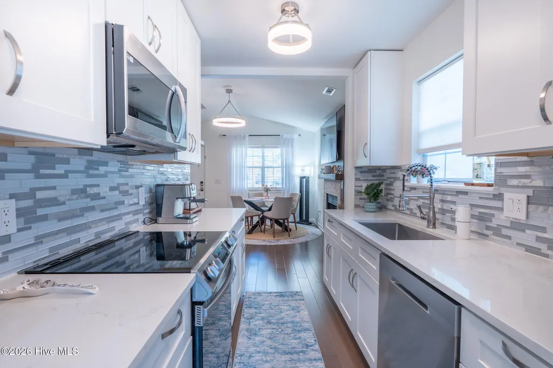
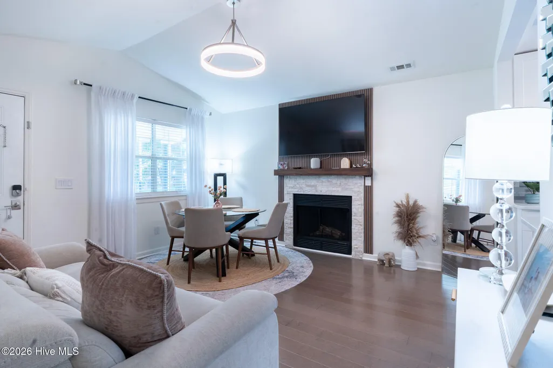
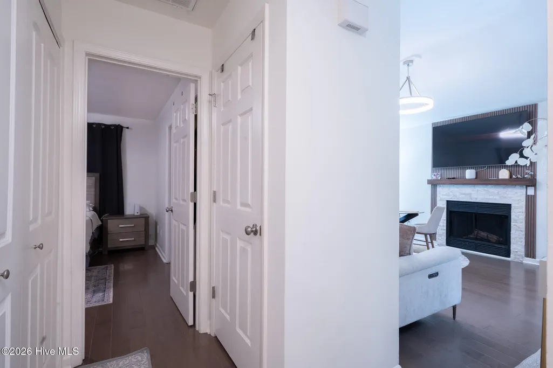
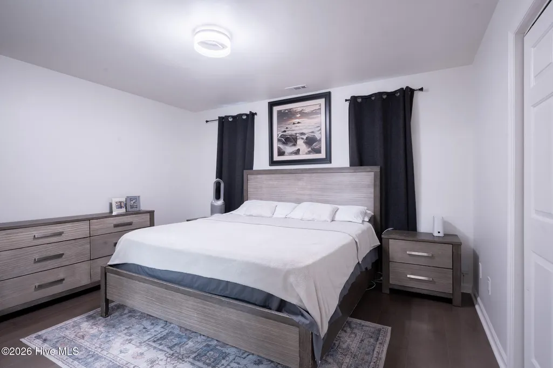
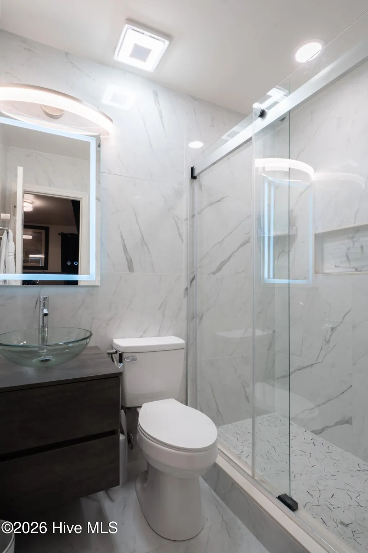
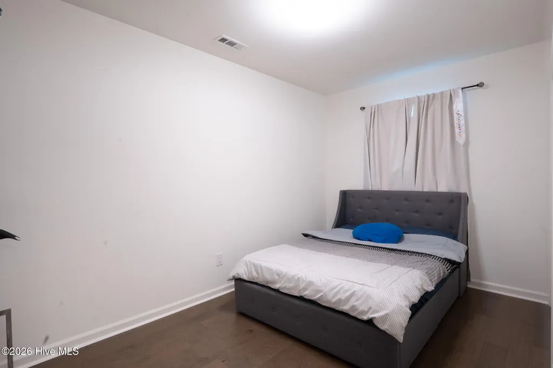
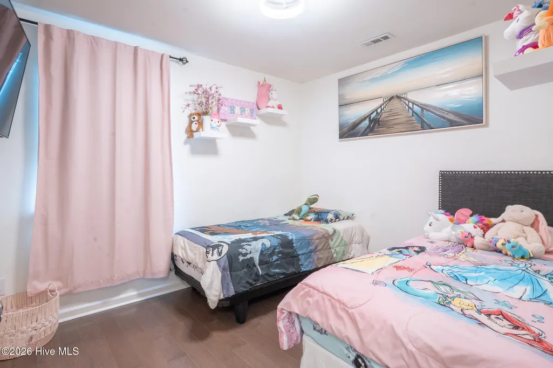
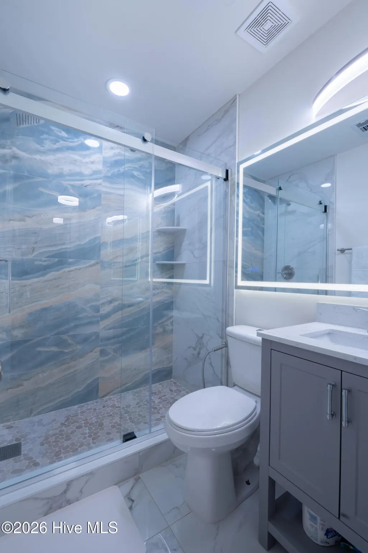
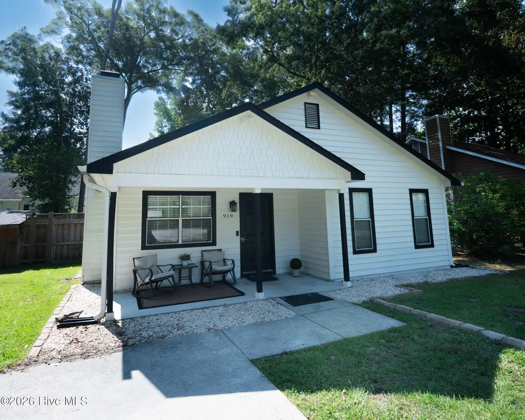
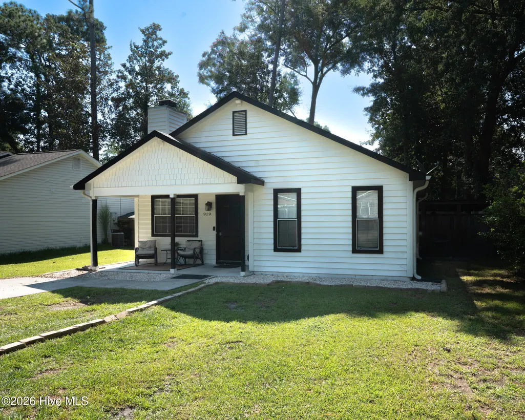
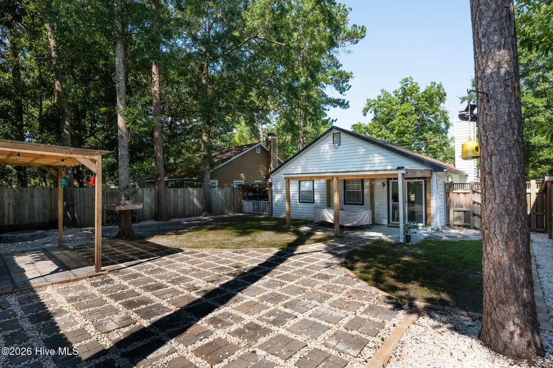
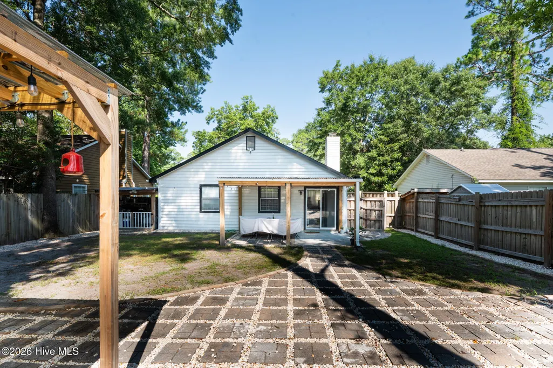
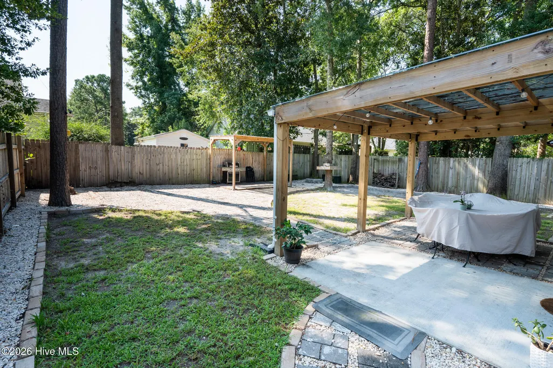
Charming, Cozy & Conveniently Located in Wilmington! Welcome to 919 Page Ave, a cozy home that combines comfort, tasteful updates, and an excellent Wilmington location. This inviting property has been thoughtfully refreshed with several major improvements, making it an ideal choice for those looking for a move-in-ready home with plenty of character. A brand-new roof was installed in August 2026, while new flooring was installed in July 2026, giving the interior a fresh, updated feel. The HVAC system and water heater were replaced in 2024, providing additional peace of mind for the next owner. The kitchen and both bathrooms feature refined finishes that add a modern touch while maintaining the home's warm and welcoming atmosphere. Step outside and enjoy the fenced backyard and inviting patio, a great space for morning coffee, relaxing afternoons, or entertaining family and friends. Convenient storage space located next to the home provides an added bonus for keeping outdoor equipment, tools, and seasonal items organized. Ideally situated close to the many attractions and conveniences Wilmington has to offer, you'll be just minutes from shopping, dining, entertainment, area beaches, and major roads. Attention UNCW students and staff! the bus stop for the red shuttle (703) that takes you right into the UNCW Campus is located a couple of blocks away, the Wave Bus trip planner calls it a ''6 min walk.'' Whether you're looking for a comfortable primary residence, a convenient investment property, or a cozy place to call home, 919 Page Ave offers the location, updates, and charm you've been looking for. Schedule your showing today!
| Elementary School | Middle School | High School |
|---|---|---|
| Winter Park Elementary School | Williston Middle School | Hoggard High School |
| Price History | |
|---|---|
| 9/1/2026 | Listed $350,000 |
General Features
| Living Area | 937.0 |
|---|---|
| Heating | Heat Pump,Electric,Forced Air |
| Cooling | Central Air,Heat Pump |
| Utilities | Sewer Connected,Water Connected |
| Possession | Close Of Escrow,At Closing |
| Roof | Architectural Shingle,Shingle |
| Appliances | Refrigerator,Electric Range |
| Zoning | R-10 |
| Patio/Porch Features | Covered,Patio,Porch |
| Pool Features | None |
| Construction Materials | Wood Siding,Wood Frame |
| Year Built | 1990 |
| View | See Remarks |
| Levels | One |
| Property Subtype | Single Family Residence |
| Tax Year | 2025 |
| Taxes | 1534.81 |
| Parcel Number | R05514-009-017-000 |
| Waterfront Features | None |
| Accessibility | None |
| County | New Hanover |
| Operating Expense | 0.0 |
| New Construction | No |
| Property Type | Residential |
| In City Limits? (Y/N) | Yes |
| Association Amenities | None |
| HOA | No |
| Attached Garage | No |
| Subdivision Name | Winter Park |
| Garage Y/N | No |
| Other Structures | Shed(s) |
| Total Rooms | 5 |
| Full Baths | 2 |
| Status | Active |
| Directions | from Market St turn onto S Kerr Ave. Turn right onto Wilshire Blvd. Turn left onto Page Ave. Home will be on the left. |
| High School | Hoggard |
| City | Wilmington |
| High School District | New Hanover |
| Lot Size Units | Acres |
| Lot Size Square Feet | 6098.0 |
| Carport Spaces | 0.0 |
| Carport Y/N | No |
| Elementary School | Winter Park |
| Property Attached Y/N | No |
| Land Lease Y/N | No |
| Home Warranty Y/N | No |
| Middle/Junior High School | Williston |
| Lease Considered Y/N | No |
| Structure Type | Wood Frame,Stick Built |
| Living Area Units | Square Feet |
| Standard Status | Active |
| Tax Assessed Value | 260800 |
| Legal Description | Lots 22 W.O. Page Div |
| IslandOrMainland | Mainland |
Interior Features
| Interior Amenities | Master Downstairs,Ceiling Fan(s),Blinds/Shades |
|---|---|
| Basement | None |
| Flooring | LVT/LVP |
| Furnished Y/N | Unfurnished |
| Water Heater | Electric |
| Master Bed Level | Primary Living Area |
| Total Stories | 1 |
| Basement (Y/N) | No |
| Air Conditioning Y/N | Yes |
| Heating Y/N | Yes |
| Fireplace Y/N | Yes |
| Laundry Features | Laundry Closet |
| Total Bedrooms | 3 |
| Attic Features | Access Only |
| Entry Level | 1 |
| Room Type | Master Bedroom,Bedroom 2,Bedroom 3,Family Room,Dining Area |
| Unit Type | 3 Bedroom |
| Total Baths | 2 |
| Living Area Range | 800 - 999 |
| SmokingYN | No |
Exterior Features
| Exterior Amenities | None |
|---|---|
| Exterior Finish | Wood Siding |
| Fencing | Wood |
| Parking Features | Concrete,Off Street,On Site |
| Water Source | Public |
| Total Parking | 0.0 |
| Lot Size Area | 0.14 |
| Foundation Details | Slab |
| Spa | No |
| Building Area Total | 937.0 |
| Lot Dimensions | 52x126x50x126 |
| Lot Size Acres | 0.14 |
| Road Surface Type | Paved |
| Frontage Type | See Remarks |
| Waterfront Y/N | No |
| Road Frontage Type | City Street,State Road,Paved |
| Crops Included Y/N | No |
| Horse Y/N | No |
Amenities
- Foreclosure
- Views
- Short Sale
- New Construction
- Adult 55+
- Lease To Own
- No HOA Fees
- Furnished
- Primary On Main
- Air Conditioning
- Seller Finance
- Green
- Fixer Upper
- Horse
- Golf
- Fireplace
- Deck
- Garage
- Basement
- Pool
Property vs Single Family Average in 28403
Price
Taxes
Year Built
Visits
 The data relating to real estate on this web site comes in part from the Internet Data Exchange program of Hive MLS LLC, and is updated as of September 21, 2026 12:52 AM UTC All information is deemed reliable but not guaranteed and should be independently verified. All properties are subject to prior sale, change, or withdrawal. Neither listing broker(s) nor The Beatty Pittman Real Estate Team shall be responsible for any typographical errors, misinformation, or misprints, and shall be held totally
