
Primary on Main
Address
2199 Carolina 111, Chinquapin, NC
Price
$ 245,000
Property Attributes
- MLS#100604837
- TypeSingle Family
- Listing Status Active
- CountyDUPLIN
- CityChinquapin
- AreaNot In Subdivision
- NeighborhoodChinquapin
- Zip28521
- StyleSingle Family Residence
- Year Built1997
- Price$ 245,000
- Bedrooms3
- Full Bathrooms2
- Half Bathrooms0
- Sqr Footage1665
- Lot Size0.64 Acres
Data Source:
North Carolina Regional MLS (NCRMLS)
Property Description
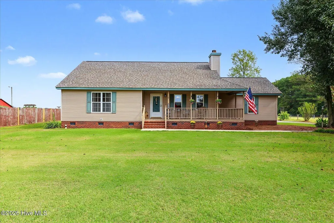
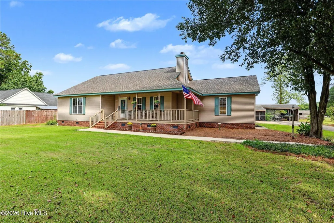
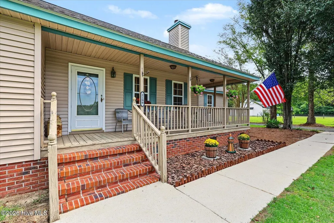
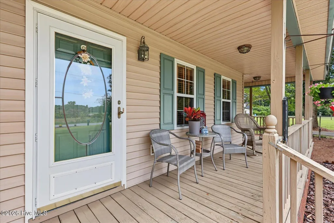
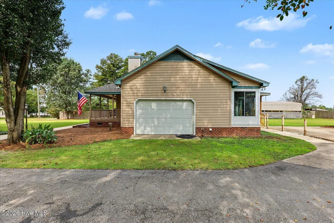
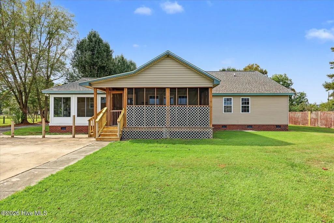
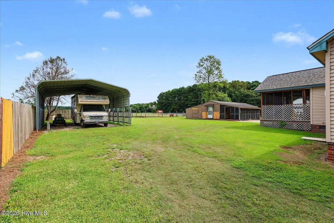
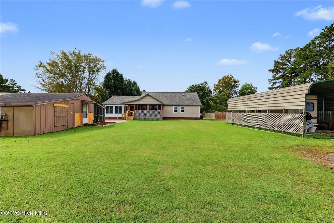
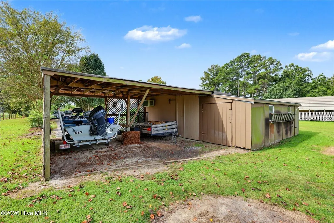
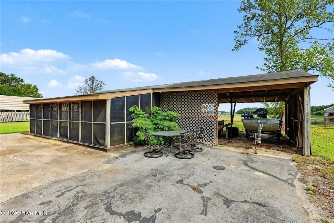
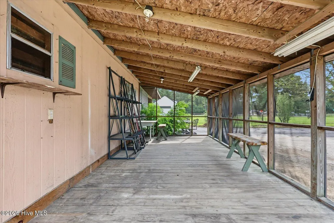
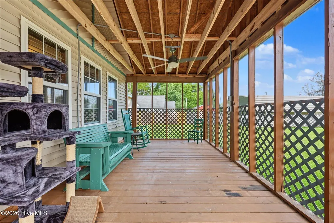
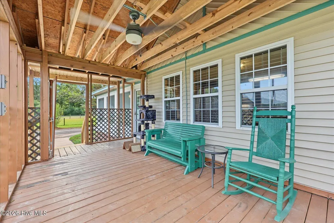
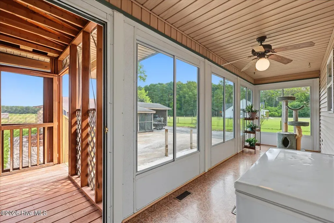
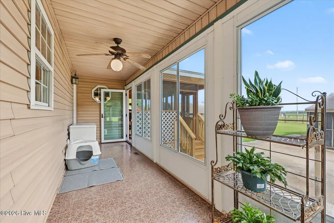
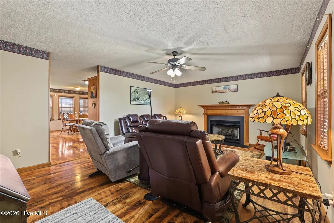
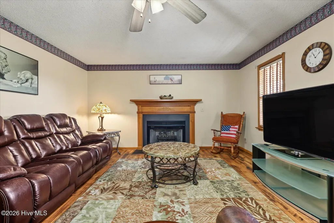
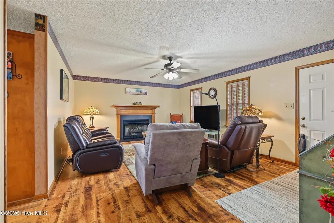
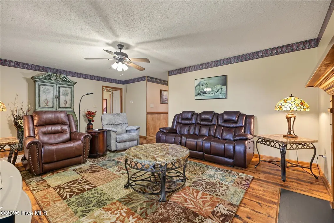
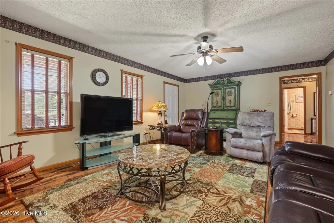
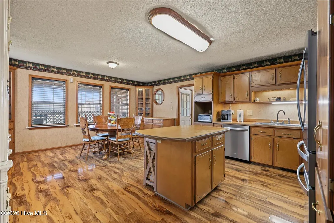
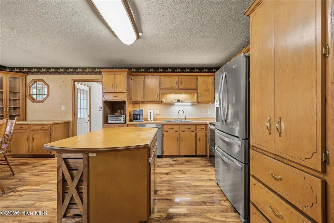
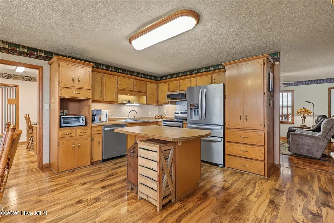
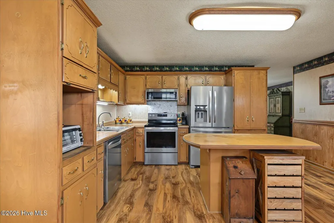
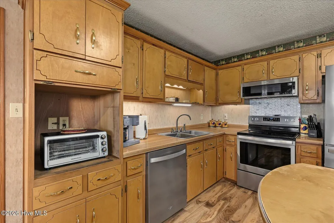
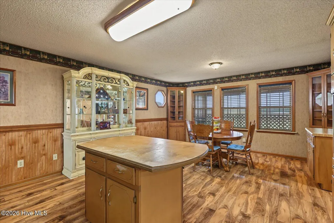
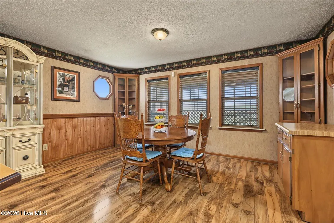
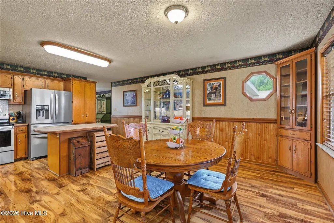
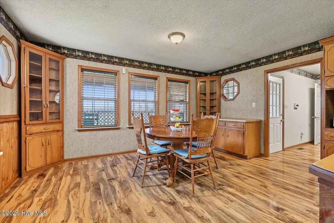
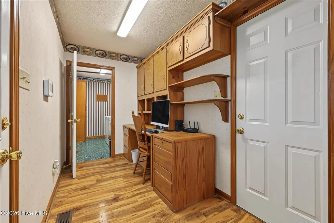
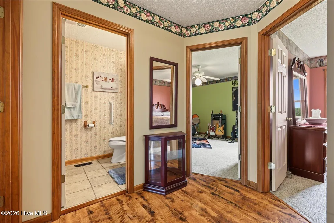
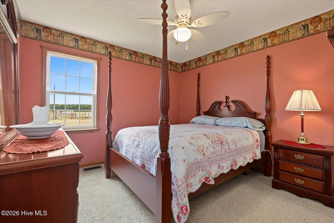
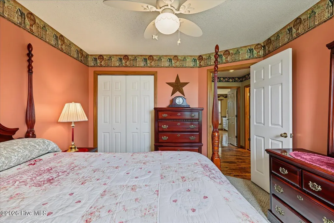
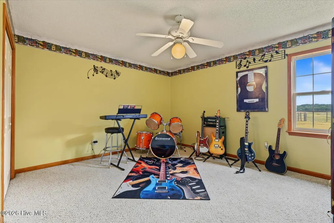
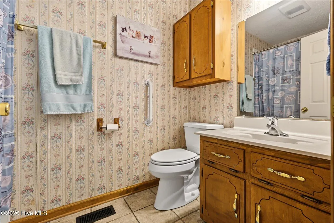
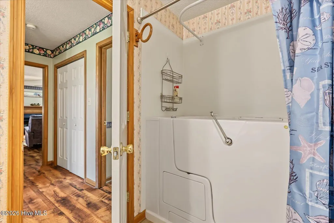
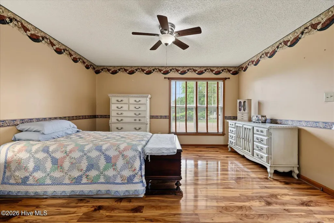
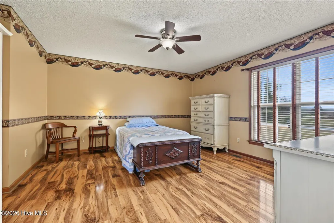
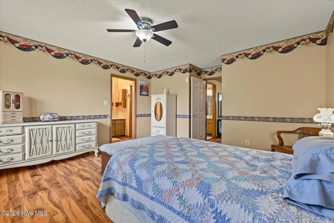
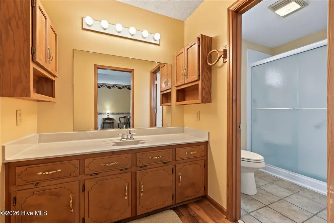
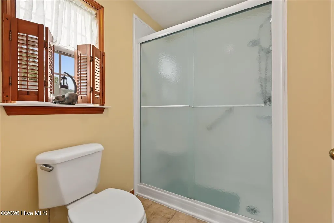
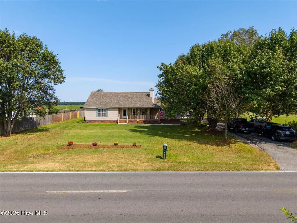
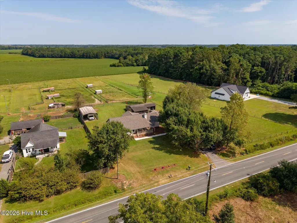
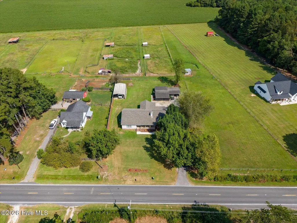
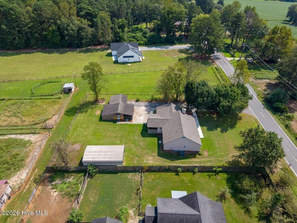
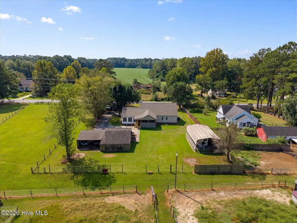
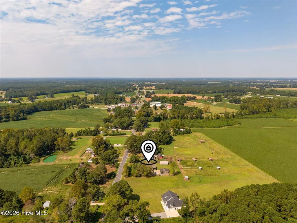
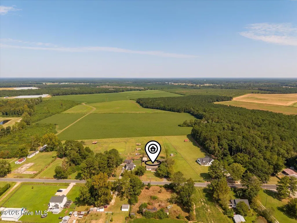
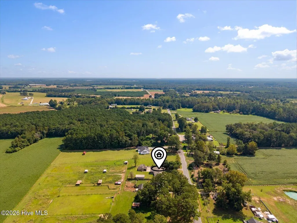
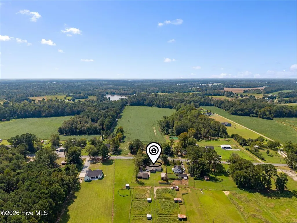
Welcome to country living at its finest! This charming custom-built 3-bedroom, 2-bath ranch offers the perfect blend of comfort, privacy, and peaceful country living, all nestled on a spacious .64-acre lot surrounded by beautiful farmland. Inside, you'll find a generously sized kitchen, inviting living room, and spacious primary suite, along with durable LVP flooring throughout the main living areas. The bathrooms feature tile, while the secondary bedrooms offer cozy carpeting. Step outside and enjoy the best of outdoor living with a covered wrap-around front porch, screened porch, and sunroom--perfect for morning coffee, entertaining, or simply soaking in the peaceful surroundings. A detached double carport and workshop provide plenty of space for vehicles, hobbies, storage, or projects. Major updates make this home even more appealing, including a new HVAC system with all new ductwork and a new roof in 2025, both with transferable warranties for added peace of mind. The home also features an encapsulated crawlspace, termite bond, and gas fireplace. And the location is hard to beat! Enjoy the tranquility of country living while still being approximately 30 minutes from Topsail Beach and just one hour from Wilmington. If you've been dreaming of space, privacy, and a home that's ready to enjoy, this one is a must-see! Don't miss your opportunity to make this beautiful country retreat your own!
| Elementary School | Middle School | High School |
|---|---|---|
| North Duplin Elementary School | North Duplin Jr-Sr High School | East Duplin High School |
| Price History | |
|---|---|
| 9/19/2026 | Listed $245,000 |
General Features
| Living Area | 1665.0 |
|---|---|
| Heating | Electric,Forced Air |
| Cooling | Central Air |
| Utilities | Water Connected |
| Possession | Close Of Escrow,At Closing |
| Roof | Architectural Shingle |
| Appliances | Electric Oven,Built-In Microwave,Refrigerator,Dishwasher |
| Zoning | Residential |
| Garage Spaces | 4.0 |
| Patio/Porch Features | Covered,Screened,Wrap Around |
| Security Features | Smoke Detector(s) |
| Construction Materials | Vinyl Siding,Wood Frame |
| Year Built | 1997 |
| View | See Remarks |
| Levels | One |
| Property Subtype | Single Family Residence |
| Parcel Number | 07-1137 |
| County | Duplin |
| Operating Expense | 0.0 |
| New Construction | No |
| Property Type | Residential |
| In City Limits? (Y/N) | No |
| HOA | No |
| Attached Garage | Yes |
| Subdivision Name | Not In Subdivision |
| Garage Y/N | Yes |
| Other Structures | Storage,Workshop |
| Total Rooms | 5 |
| Full Baths | 2 |
| Status | Active |
| Directions | Head north out of Wilmington on US-421 North.Drive take the exit for NC-53 East toward Burgaw/Atkinson. Turn right onto NC-53 East / W Wilmington St. Turn left onto NC-117 North. Turn right onto NC |
| High School | East Duplin |
| City | Chinquapin |
| High School District | Duplin |
| Lot Size Units | Acres |
| Lot Size Square Feet | 27878.0 |
| Carport Spaces | 0.0 |
| Carport Y/N | No |
| Elementary School | North Duplin |
| Property Attached Y/N | No |
| Land Lease Y/N | No |
| Home Warranty Y/N | No |
| Middle/Junior High School | North Duplin Jr-Sr High School |
| Lease Considered Y/N | No |
| Structure Type | Wood Frame,Stick Built |
| Living Area Units | Square Feet |
| Standard Status | Active |
| Legal Description | 07-1137 |
| IslandOrMainland | Mainland |
Interior Features
| Interior Amenities | Master Downstairs,Walk-in Closet(s),Mud Room,Kitchen Island,Ceiling Fan(s),Pantry,Blinds/Shades,Walk-In Closet(s) |
|---|---|
| Flooring | LVT/LVP,Carpet,Tile,Vinyl |
| Furnished Y/N | Unfurnished |
| Water Heater | Electric |
| Master Bed Level | Primary Living Area |
| Total Stories | 1 |
| Basement (Y/N) | No |
| Air Conditioning Y/N | Yes |
| Heating Y/N | Yes |
| Fireplace Y/N | Yes |
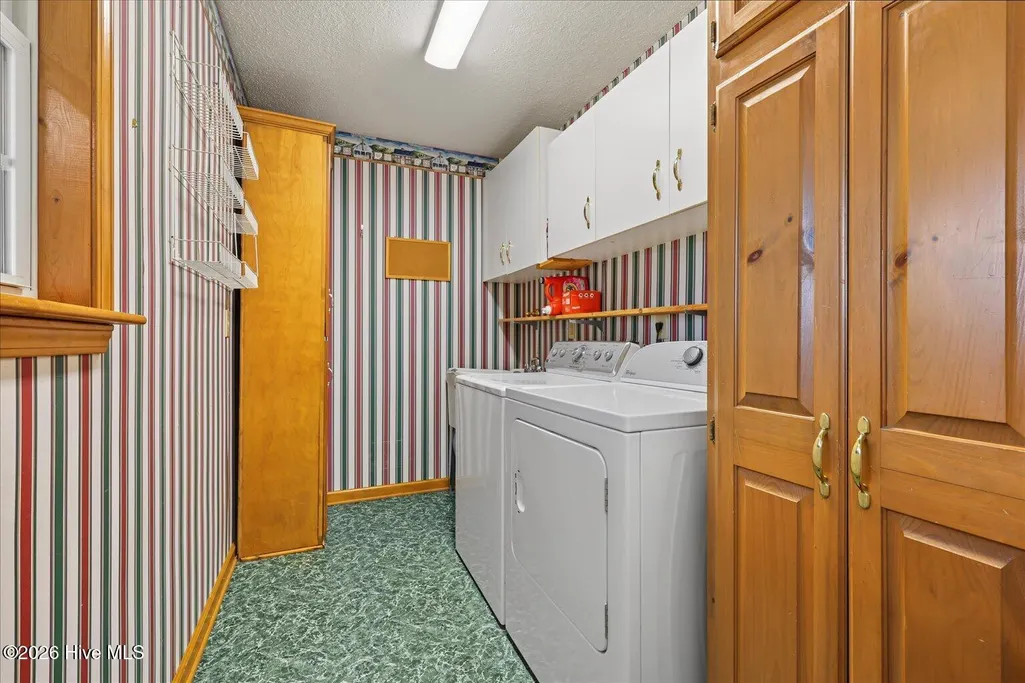
| Laundry Features | Dryer Hookup,Washer Hookup,Laundry Room |
| Total Bedrooms | 3 |
| Entry Level | 1 |
| Room Type | Master Bedroom,Laundry,Bedroom 1,Bedroom 2,Dining Area |
| Unit Type | 3 Bedroom |
| Total Baths | 2 |
| Living Area Range | 1600 - 1799 |
| SmokingYN | No |
Exterior Features
| Exterior Finish | Vinyl Siding |
|---|---|
| Fencing | Wire,Partial,Wood |
| Parking Features | Garage Faces Side,Concrete,Garage Door Opener,Garage |
| Lot Features | Farm,Pasture |
| Water Source | County Water |
| Total Parking | 4.0 |
| Lot Size Area | 0.64 |
| Foundation Details | Crawl Space |
| Spa | No |
| Building Area Total | 1665.0 |
| Lot Dimensions | 210'X132' |
| Lot Size Acres | 0.64 |
| Frontage Type | See Remarks |
| Waterfront Y/N | No |
| Road Frontage Type | Maintained |
| Crops Included Y/N | No |
| Horse Y/N | No |
Amenities
- Foreclosure
- Views
- Short Sale
- New Construction
- Adult 55+
- Lease To Own
- No HOA Fees
- Furnished
- Primary On Main
- Air Conditioning
- Seller Finance
- Green
- Fixer Upper
- Horse
- Golf
- Fireplace
- Deck
- Garage
- Basement
- Pool
Property vs Single Family Average in 28521
Price
Year Built
 The data relating to real estate on this web site comes in part from the Internet Data Exchange program of Hive MLS LLC, and is updated as of September 21, 2026 12:52 AM UTC All information is deemed reliable but not guaranteed and should be independently verified. All properties are subject to prior sale, change, or withdrawal. Neither listing broker(s) nor The Beatty Pittman Real Estate Team shall be responsible for any typographical errors, misinformation, or misprints, and shall be held totally
