
Views - Golf Course - Primary on Main





Address
1124 Willow Pond Lane, Leland, NC
Price
$ 735,000
Property Attributes
- MLS#100605105
- TypeSingle Family
- Listing Status Active
- CountyBRUNSWICK
- CityLeland
- AreaMagnolia Greens
- NeighborhoodLeland
- Zip28451
- StyleSingle Family Residence
- Year Built2000
- Taxes$ 3731
- Price$ 735,000
- Bedrooms4
- Full Bathrooms3
- Half Bathrooms0
- Sqr Footage3022
- Lot Size0.3 Acres
Data Source:
North Carolina Regional MLS (NCRMLS)
Property Description
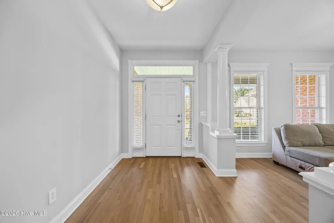
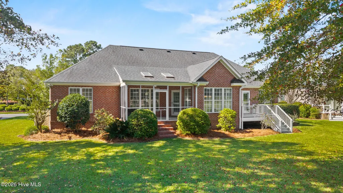
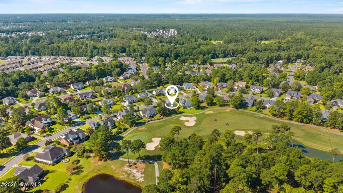
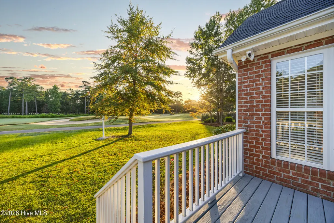
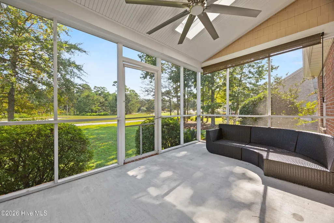
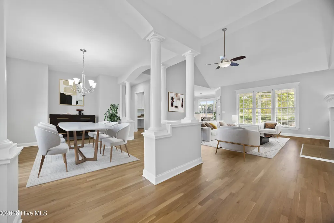
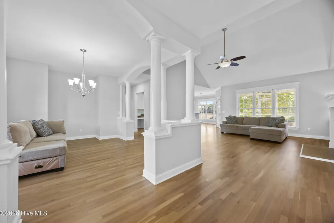
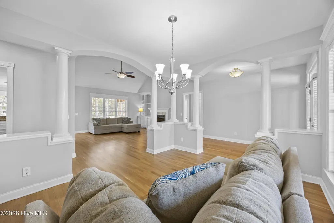
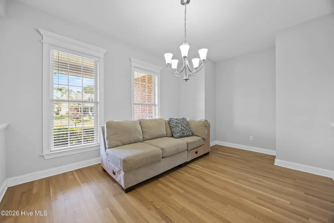
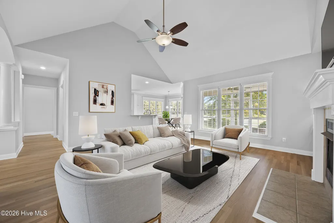
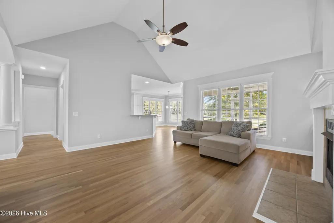
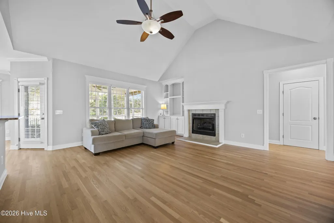
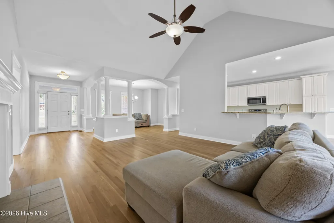
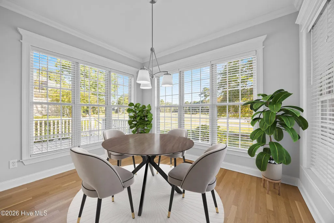
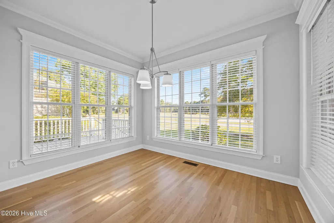
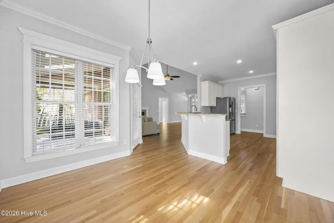
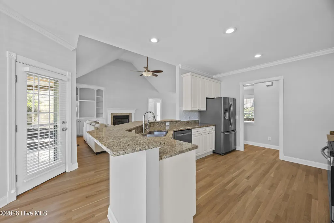
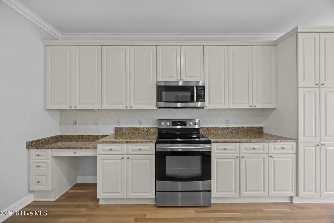
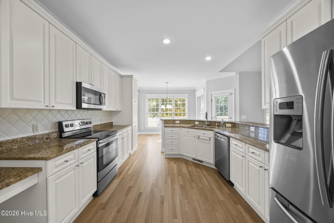
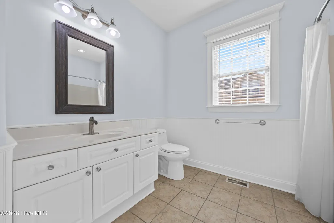
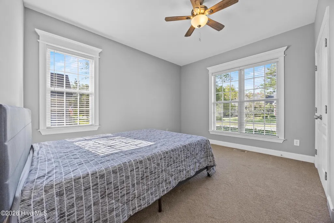
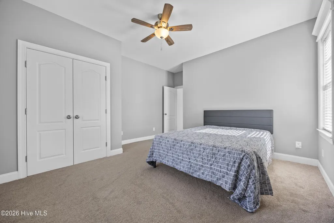
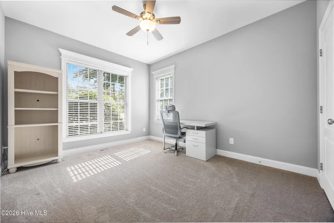
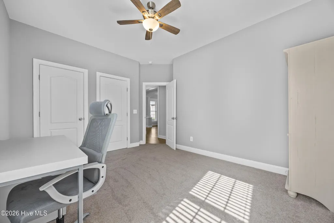
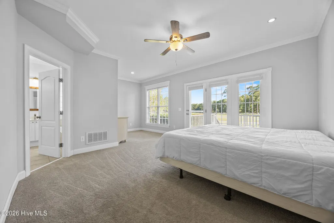
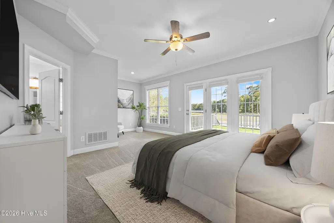
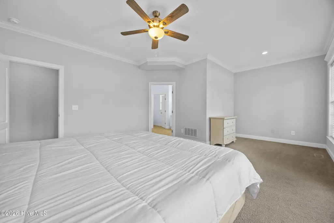
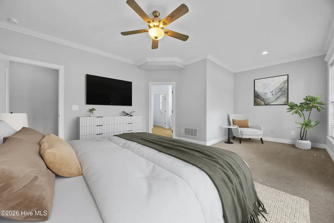
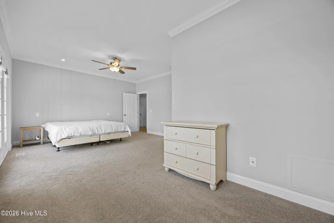
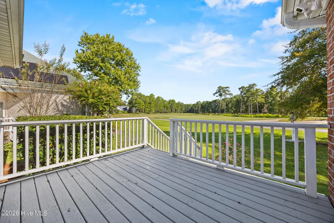
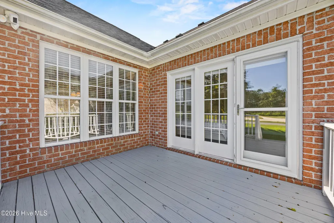
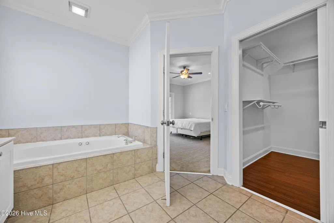
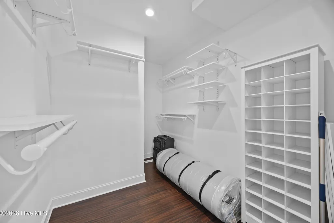
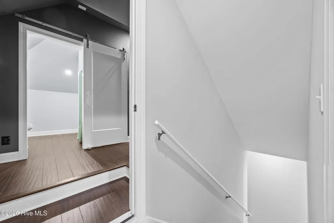
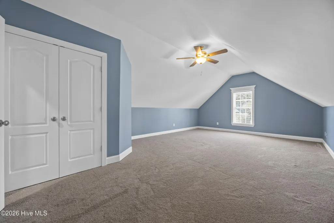
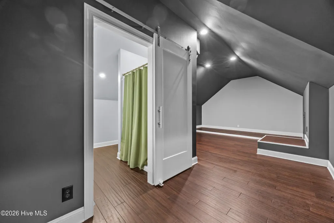
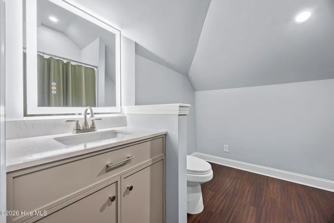
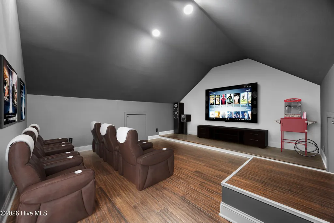
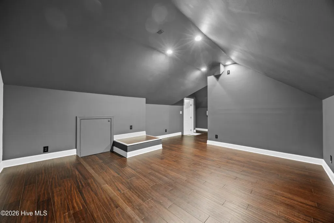
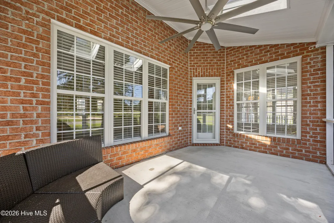
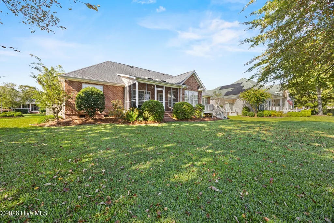
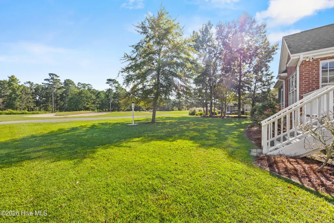
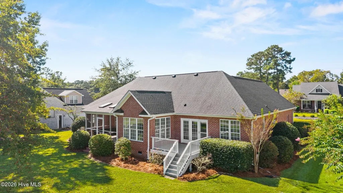
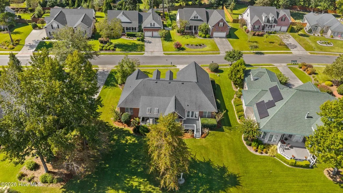
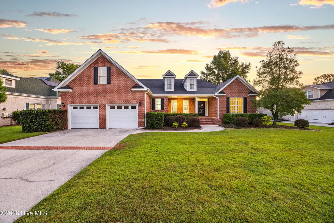
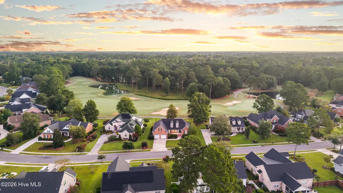
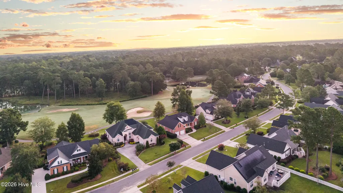
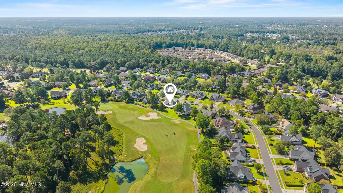
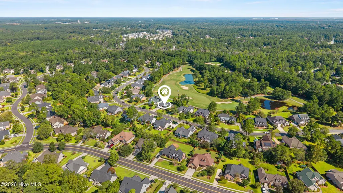
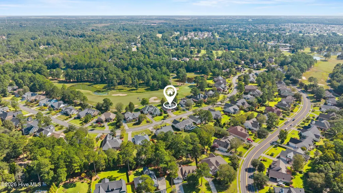
Set along the golf course in Magnolia Greens, 1124 Willow Pond Lane is a 4-bedroom, 3-bath home with golf, water, and a tree-lined backdrop stretching out behind it. Those views aren't limited to one room or a single window. They carry through the breakfast area and living room and into the first-floor master suite, making the setting part of everyday life inside the home. Just over 3,000 square feet gives the home a layout that is comfortable without feeling spread out. The kitchen opens to the breakfast area and living room, while the master suite and two additional bedrooms are all on the first floor, keeping most of the home's everyday living on one level. Outside, the screened porch sits just off the main living area with plenty of room to gather around a table, spend an afternoon outside, or simply sit back and look across the golf course and water. The master suite gives you room to use more than just the bed, whether that's a sitting area positioned toward the golf course or a place to step outside onto the separate deck and start the morning. The bathroom is equally generous, with a jetted soaking tub, walk-in shower, and a large walk-in closet. Upstairs, a fourth bedroom with a walk-in closet is joined by a newly added full bath and recently finished theater/flex room. Together, they give the second floor enough separation and flexibility to work for overnight guests, movie nights, a home office, or simply additional living space. Magnolia Greens adds plenty to enjoy outside the home, with golf and community recreation nearby and the shopping, dining, and everyday conveniences of Leland just outside the neighborhood. Downtown Wilmington and the rest of the Wilmington area remain an easy drive away. At 1124 Willow Pond Lane, the view may be what first catches your attention, but it's the way the home and outdoor spaces make use of it that makes the setting so much a part of living here.
| Elementary School | Middle School | High School |
|---|---|---|
| Town Creek Elementary School | Leland Middle School | North Brunswick High School |
| Price History | |
|---|---|
| 9/21/2026 | Listed $735,000 |
General Features
| Living Area | 3022.0 |
|---|---|
| Heating | Electric,Heat Pump |
| Cooling | Central Air,Wall/Window Unit(s) |
| Utilities | Sewer Connected,Water Connected |
| Possession | Close Of Escrow,At Closing |
| Roof | Architectural Shingle |
| Appliances | Electric Oven,Refrigerator,Disposal,Dishwasher,Electric Range,Water Purifier |
| Zoning | Le-Pud |
| HOA Fee | 790.0 |
| Garage Spaces | 2.0 |
| Patio/Porch Features | Deck,Screened,Front Porch,Rear Porch |
| Security Features | Security Lights |
| Construction Materials | Brick Veneer,Wood Frame |
| Year Built | 2000 |
| View | Golf Course,Golf Fairway |
| Levels | Two |
| Property Subtype | Single Family Residence |
| Tax Year | 2026 |
| Taxes | 3731.42 |
| Parcel Number | 037jf010 |
| Waterfront Features | None |
| Assoc Fee Paid Per | Annually |
| County | Brunswick |
| Operating Expense | 0.0 |
| New Construction | No |
| Property Type | Residential |
| In City Limits? (Y/N) | Yes |
| Association Amenities | Barbecue,Basketball Court,Clubhouse,Community Pool,Fitness Center,Game Room,Indoor Pool,Maintenance Common Areas,Management,Meeting Room,Party Room,Pickleball,Picnic Area,Playground,Sauna,Sidewalks,S |
| HOA | Yes |
| Attached Garage | Yes |
| Subdivision Name | Magnolia Greens |
| Garage Y/N | Yes |
| Total Rooms | 8 |
| Full Baths | 3 |
| Status | Active |
| High School | North Brunswick |
| City | Leland |
| Association Name | Magnolia Greens HOA |
| High School District | Brunswick County Schools |
| Lot Size Units | Acres |
| Lot Size Square Feet | 13068.0 |
| Carport Spaces | 0.0 |
| Carport Y/N | No |
| Elementary School | Town Creek |
| Property Attached Y/N | No |
| Land Lease Y/N | No |
| Home Warranty Y/N | No |
| Middle/Junior High School | Leland |
| Lease Considered Y/N | No |
| Virtual Tour | https://www.zillow.com/view-imx/7df45215-d5bd-4381-b2f3-da5a10393ab6?setAttribution=mls&wl=true&initialViewType=pano&utm_source=dashboard |
| Structure Type | Wood Frame,Stick Built |
| Living Area Units | Square Feet |
| Standard Status | Active |
| Tax Assessed Value | 562740 |
| Tax Lot | 19 |
| Legal Description | L-19 S-9B .30Ac Magnolia Grns Plat 20/287 |
| IslandOrMainland | Mainland |
Interior Features
| Interior Amenities | Master Downstairs,Walk-in Closet(s),Vaulted Ceiling(s),High Ceilings,Whirlpool,Ceiling Fan(s),Built-in Features,Smart Thermostat,Walk-In Closet(s),WiFi Thermostat |
|---|---|
| Flooring | LVT/LVP,Carpet,Hardwood |
| Water Heater | Electric |
| Master Bed Level | Primary Living Area |
| Total Stories | 2 |
| Basement (Y/N) | No |
| Air Conditioning Y/N | Yes |
| Heating Y/N | Yes |
| Fireplace Y/N | Yes |
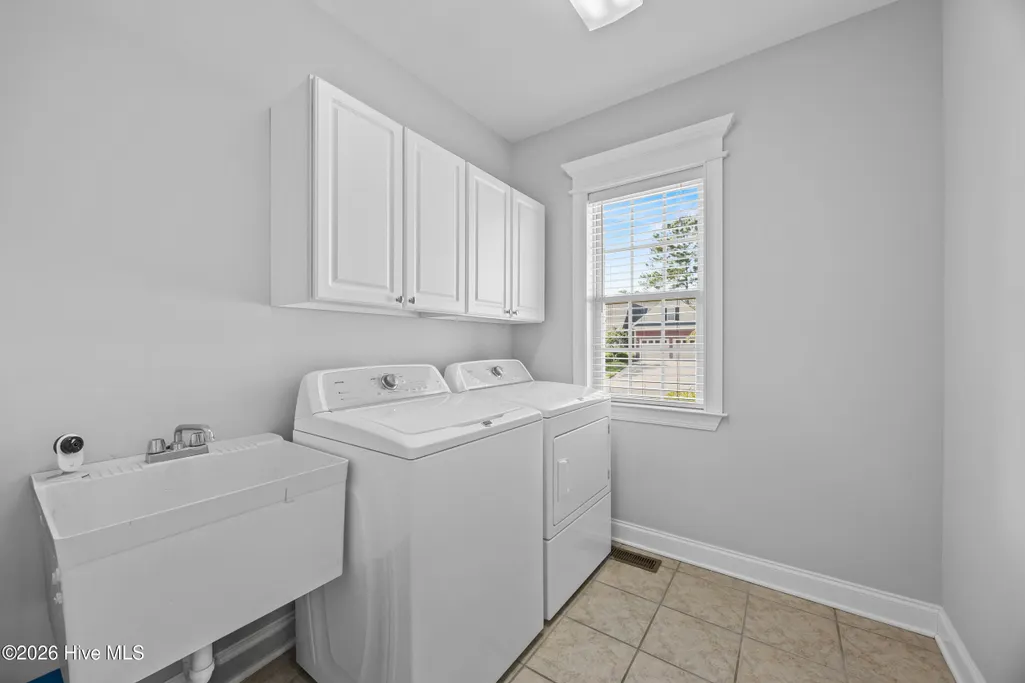
| Laundry Features | Dryer Hookup,Washer Hookup,Laundry Room |
| Total Bedrooms | 4 |
| Attic Features | Eave Storage |
| Entry Level | 1 |
| Room Type | Master Bedroom,Bedroom 1,Bedroom 2,Bedroom 3,Living Room,Dining Area,Dining Room,Media Room |
| Total Baths | 3 |
| Living Area Range | 3000 - 3499 |
| SmokingYN | No |
Exterior Features
| Exterior Finish | Brick Veneer |
|---|---|
| Fencing | None |
| Parking Features | Paved,Garage |
| Lot Features | On Golf Course |
| Water Source | Public |
| Total Parking | 2.0 |
| Lot Size Area | 0.3 |
| Foundation Details | Crawl Space |
| Spa | No |
| Building Area Total | 3022.0 |
| Lot Dimensions | 91x140x92x160 |
| Lot Size Acres | 0.3 |
| Road Surface Type | Paved |
| Frontage Type | Golf Course,Golf Fairway |
| Waterfront Y/N | No |
| Road Frontage Type | Maintained,City Street,State Road,Paved |
| Crops Included Y/N | No |
| Horse Y/N | No |
Amenities
- Foreclosure
- Views
- Short Sale
- New Construction
- Adult 55+
- Lease To Own
- No HOA Fees
- Furnished
- Primary On Main
- Air Conditioning
- Seller Finance
- Green
- Fixer Upper
- Horse
- Golf
- Fireplace
- Deck
- Garage
- Basement
- Pool
Property vs Single Family Average in 28451
Price
Taxes
Year Built
 The data relating to real estate on this web site comes in part from the Internet Data Exchange program of Hive MLS LLC, and is updated as of September 21, 2026 12:52 AM UTC All information is deemed reliable but not guaranteed and should be independently verified. All properties are subject to prior sale, change, or withdrawal. Neither listing broker(s) nor The Beatty Pittman Real Estate Team shall be responsible for any typographical errors, misinformation, or misprints, and shall be held totally
