
Primary on Main








Address
215 Preswick Drive, Rocky Point, NC
Price
$ 379,000
Property Attributes
- MLS#100597281
- TypeSingle Family
- Listing Status Active
- CountyPENDER
- CityRocky Point
- AreaAvendale
- NeighborhoodRocky Point
- Zip28457
- StyleSingle Family Residence
- Year Built2013
- Taxes$ 2123
- Price$ 379,000
- Bedrooms3
- Full Bathrooms2
- Half Bathrooms0
- Sqr Footage1881
- Lot Size0.24 Acres
Data Source:
North Carolina Regional MLS (NCRMLS)
Property Description
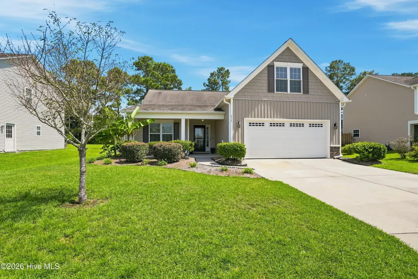
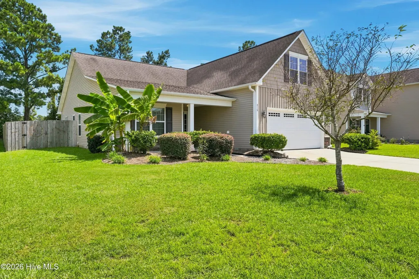
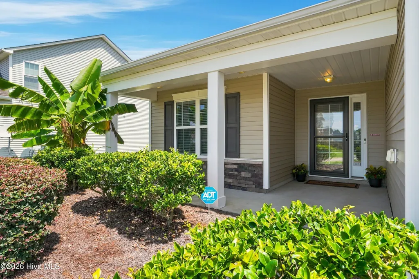
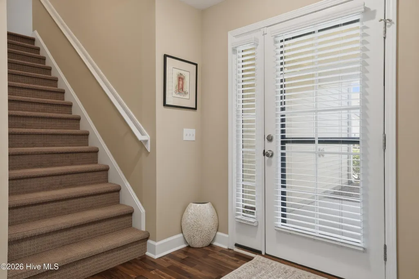
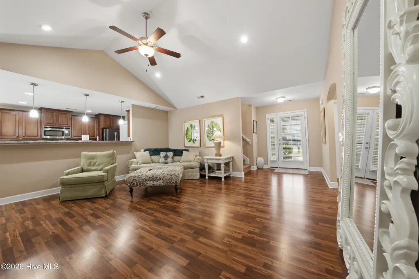
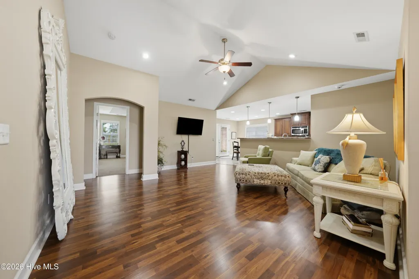
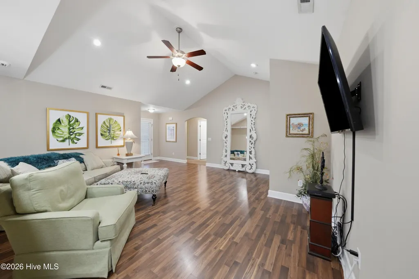
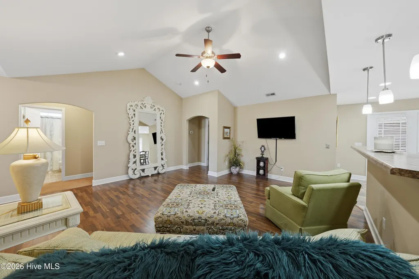
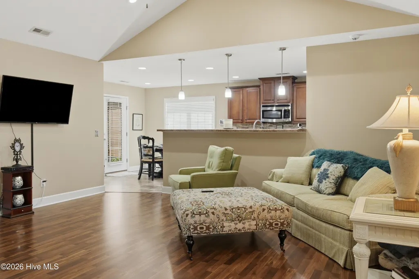
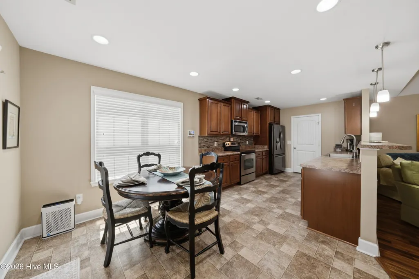
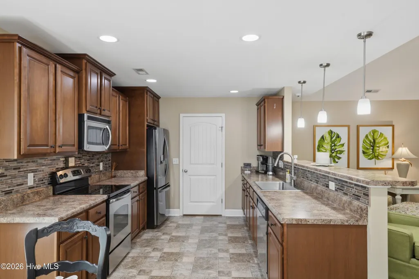
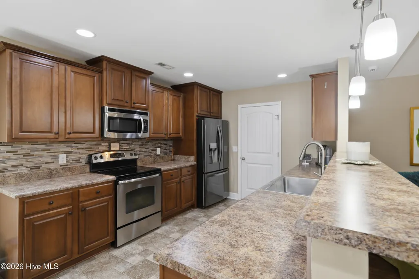
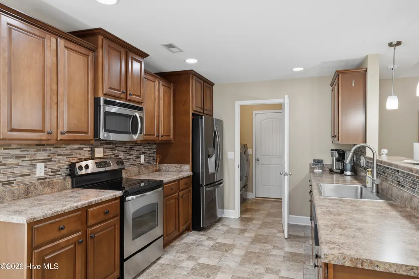
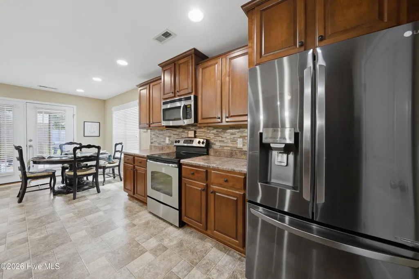
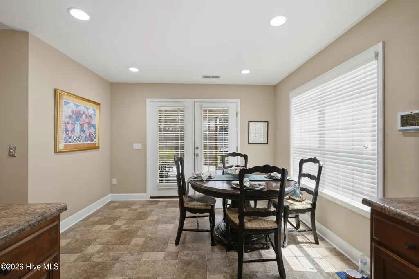
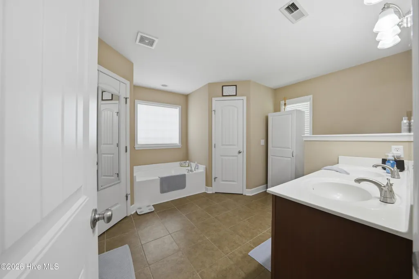
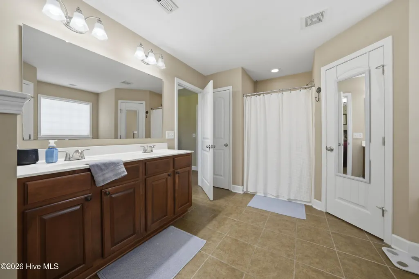
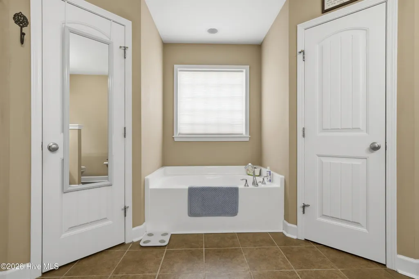
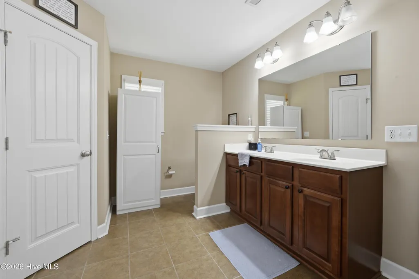
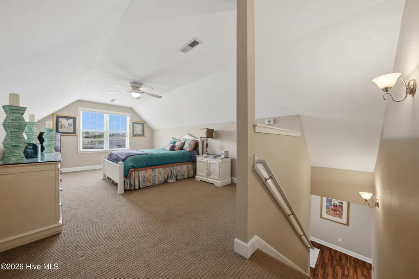
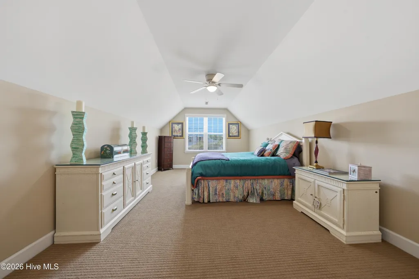
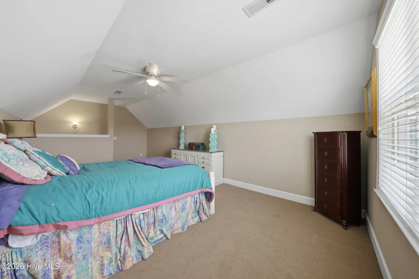
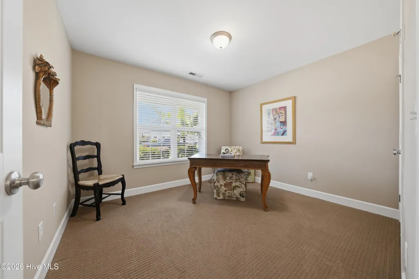
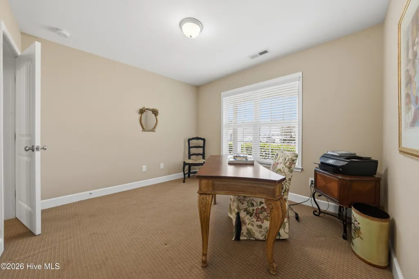
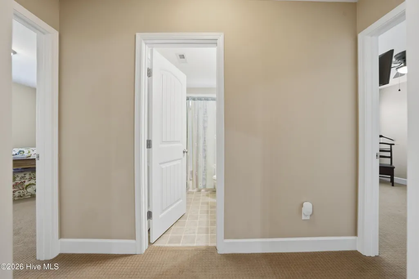
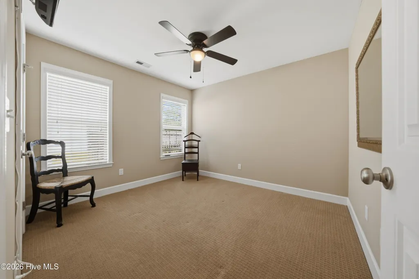
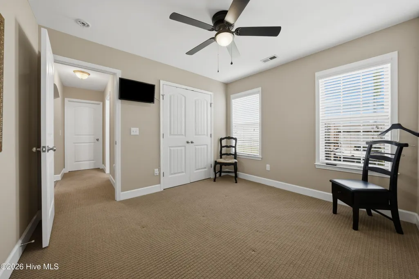
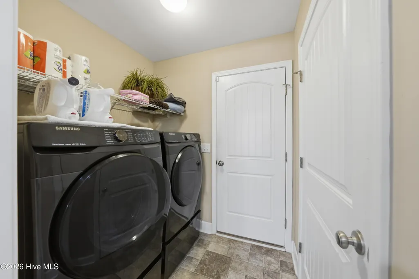
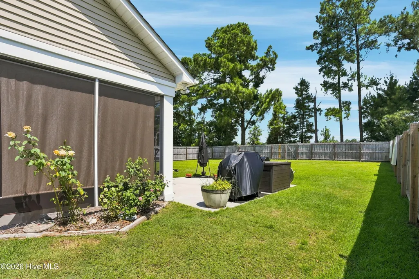
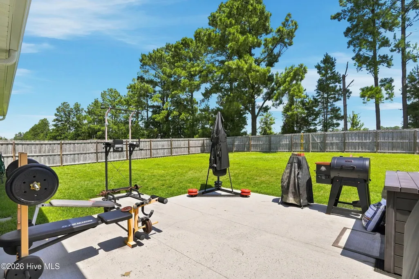
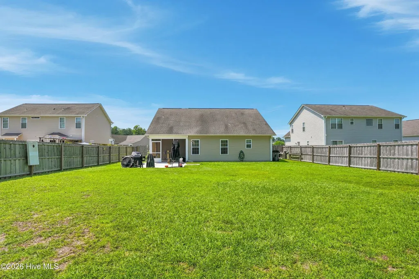
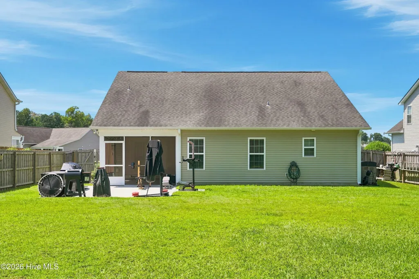
Seller incentive: $5000.00 to use as you choose! Welcome to 215 Preswick Drive, a beautifully designed 3-bedroom, 2-bath home offering approximately 1,881 square feet of comfortable, thoughtfully designed living space. The open-concept layout creates an inviting flow between the living, dining, and kitchen areas, while the vaulted ceiling in the living room adds an airy, spacious feel. The kitchen features stainless steel appliances, granite countertops, and a glass mosaic backsplash, making it both stylish and functional. The spacious primary suite offers a tray ceiling and a well-appointed primary bath with dual vanities, a soaking tub, step-in shower, two walk-in closets, and a linen closet. Two additional generously sized bedrooms provide flexibility for a variety of needs. A standout feature of the home is the large FROG, offering valuable additional living space for a home office, recreation area, an additional bedroom, or other uses. A convenient mud/laundry room provides even more storage and organization. Step outside to enjoy the covered, screened-in patio overlooking a fenced backyard with a secluded wooded area, creating a peaceful outdoor setting. The attached two-car garage provides convenient parking and additional storage. Located with convenient access to Highway 17 and I-40, this home offers an easy drive to Wilmington and the surrounding coastal beaches. The property is located within the Pender County Schools system, with public records indicating association with the Topsail school area; buyers should verify current school assignments directly with the school district. With its spacious interior, versatile FROG, screened outdoor living area, fenced backyard, and convenient location, 215 Preswick Drive offers a wonderful combination of comfort, functionality, and coastal-area convenience. A one year home warranty is included.
| Elementary School | Middle School | High School |
|---|---|---|
| South Topsail Elementary School | Topsail Middle School | Topsail High School |
| Price History | |
|---|---|
| 8/19/2026 | Listed $379,000 |
General Features
| Living Area | 1881.0 |
|---|---|
| Heating | Electric,Heat Pump |
| Cooling | Central Air |
| Utilities | Cable Available,Sewer Connected,Water Available,Water Connected |
| Possession | Close Of Escrow,At Closing |
| Roof | Architectural Shingle |
| Appliances | Electric Oven,Built-In Microwave,Disposal,Dishwasher,Electric Range |
| Zoning | RP |
| HOA Fee | 400.0 |
| Garage Spaces | 2.0 |
| Patio/Porch Features | Patio,Porch,Screened |
| Security Features | Security System,Smoke Detector(s),Security System Owned |
| Construction Materials | Vinyl Siding,Wood Frame |
| Year Built | 2013 |
| View | See Remarks |
| Levels | Two |
| Property Subtype | Single Family Residence |
| Tax Year | 2025 |
| Taxes | 2123.49 |
| Parcel Number | 3273-14-8592-0000 |
| HomeWarrantyAmount | 640.0 |
| Assoc Fee Paid Per | Annually |
| County | Pender |
| Operating Expense | 0.0 |
| New Construction | No |
| Property Type | Residential |
| In City Limits? (Y/N) | No |
| Association Amenities | Maintenance Common Areas,Maintenance Roads,Management,Street Lights |
| HOA | Yes |
| Attached Garage | Yes |
| Subdivision Name | Avendale |
| Garage Y/N | Yes |
| Total Rooms | 7 |
| Full Baths | 2 |
| Status | Active |
| Directions | 17N totoward Hampstead,left on 210 |
| High School | Topsail |
| City | Rocky Point |
| Association Name | Avendale |
| Lot Size Units | Acres |
| Lot Size Square Feet | 10454.0 |
| Carport Spaces | 0.0 |
| Carport Y/N | No |
| Elementary School | South Topsail |
| Property Attached Y/N | No |
| Land Lease Y/N | No |
| Home Warranty Y/N | Yes |
| Middle/Junior High School | Topsail |
| Lease Considered Y/N | No |
| Structure Type | Wood Frame,Stick Built |
| Living Area Units | Square Feet |
| Standard Status | Active |
| Tax Assessed Value | 207945 |
| Legal Description | Lt 76 Pb 53/117 Avendale PH 3B |
| IslandOrMainland | Mainland |
Interior Features
| Interior Amenities | Master Downstairs,Walk-in Closet(s),Vaulted Ceiling(s),Tray Ceiling(s),Ceiling Fan(s),Walk-in Shower,Blinds/Shades,Walk-In Closet(s) |
|---|---|
| Flooring | Carpet,Laminate,Tile,Vinyl |
| Water Heater | Electric |
| Master Bed Level | Primary Living Area |
| Total Stories | 2 |
| Basement (Y/N) | No |
| Air Conditioning Y/N | Yes |
| Heating Y/N | Yes |
| Fireplace Y/N | No |
| Laundry Features | Laundry Room |
| Total Bedrooms | 3 |
| Attic Features | Access Only,Floored - Partial |
| Entry Level | 1 |
| Room Type | Master Bedroom,Bedroom 2,Bedroom 3,Living Room,Dining Area,Breakfast Nook,Laundry,Fnshd Room over Garage |
| Total Baths | 2 |
| Living Area Range | 1800 - 1999 |
| SmokingYN | No |
Exterior Features
| Exterior Amenities | None |
|---|---|
| Exterior Finish | Vinyl Siding |
| Fencing | Privacy,Back Yard |
| Parking Features | Garage Faces Front,Additional Parking,Garage Door Opener,Off Street,Paved |
| Water Source | Public |
| Total Parking | 2.0 |
| Lot Size Area | 0.24 |
| Foundation Details | Slab |
| Spa | No |
| Building Area Total | 1881.0 |
| Lot Dimensions | 70 x 150 |
| Lot Size Acres | 0.24 |
| Road Surface Type | Paved |
| Frontage Type | See Remarks |
| Waterfront Y/N | No |
| Road Frontage Type | Private Road,Maintained,Paved |
| Crops Included Y/N | No |
| Horse Y/N | No |
Amenities
- Foreclosure
- Views
- Short Sale
- New Construction
- Adult 55+
- Lease To Own
- No HOA Fees
- Furnished
- Primary On Main
- Air Conditioning
- Seller Finance
- Green
- Fixer Upper
- Horse
- Golf
- Fireplace
- Deck
- Garage
- Basement
- Pool
Property vs Single Family Average in 28457
Price
Taxes
Year Built
Visits
 The data relating to real estate on this web site comes in part from the Internet Data Exchange program of Hive MLS LLC, and is updated as of September 21, 2026 12:52 AM UTC All information is deemed reliable but not guaranteed and should be independently verified. All properties are subject to prior sale, change, or withdrawal. Neither listing broker(s) nor The Beatty Pittman Real Estate Team shall be responsible for any typographical errors, misinformation, or misprints, and shall be held totally
