
Primary on Main
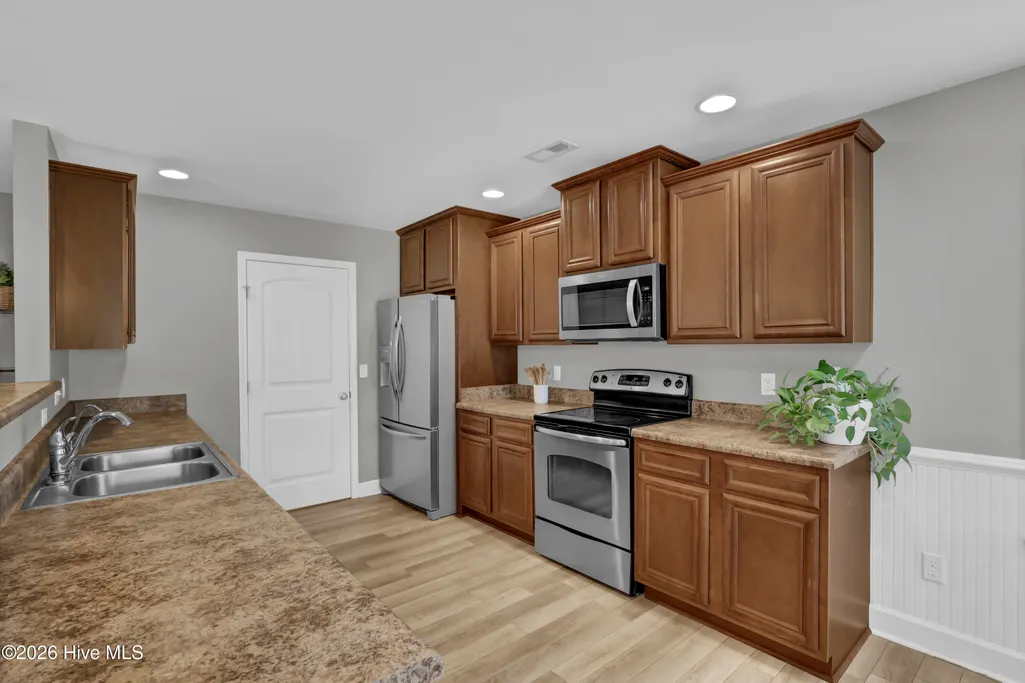
Address
161 Preswick Drive, Rocky Point, NC
Price
$ 379,000
Property Attributes
- MLS#100603078
- TypeSingle Family
- Listing Status Active
- CountyPENDER
- CityRocky Point
- AreaAvendale
- NeighborhoodRocky Point
- Zip28457
- StyleSingle Family Residence
- Year Built2011
- Price$ 379,000
- Bedrooms3
- Full Bathrooms2
- Half Bathrooms0
- Sqr Footage1882
- Lot Size0.29 Acres
Data Source:
North Carolina Regional MLS (NCRMLS)
Property Description
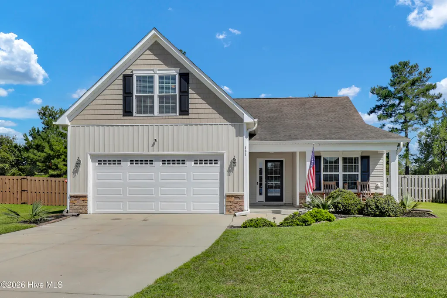
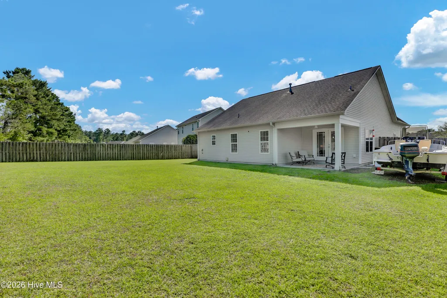
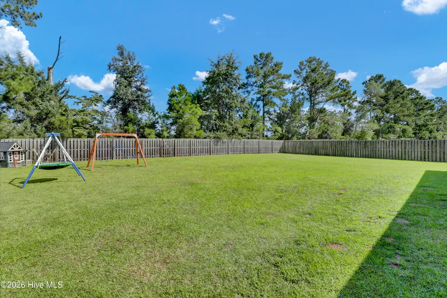
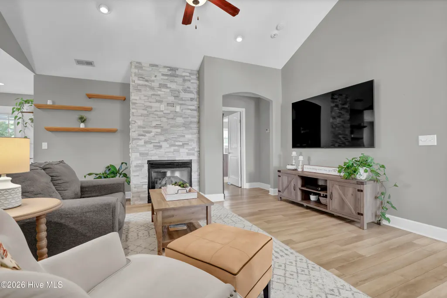
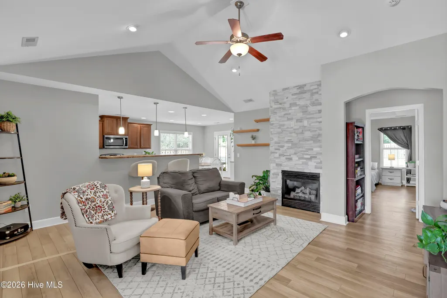
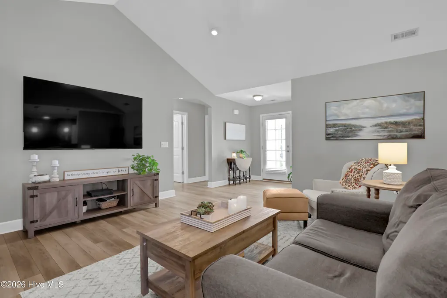
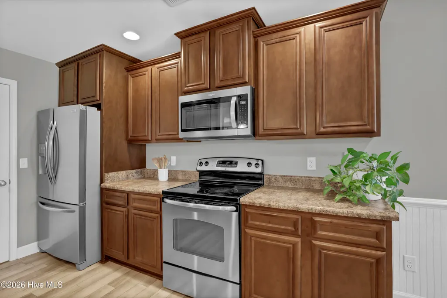
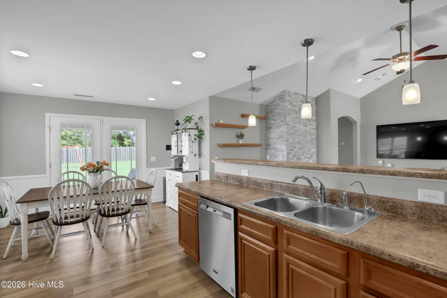
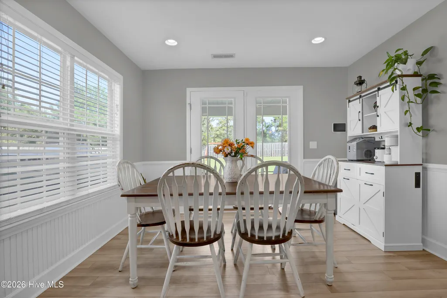
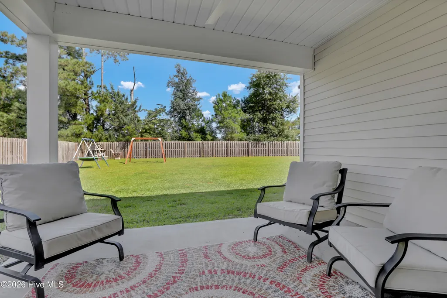
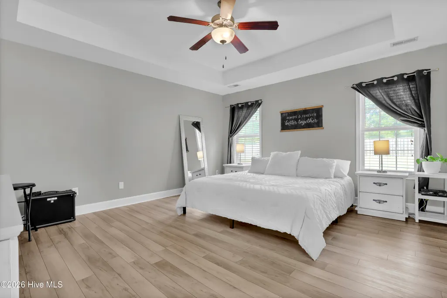
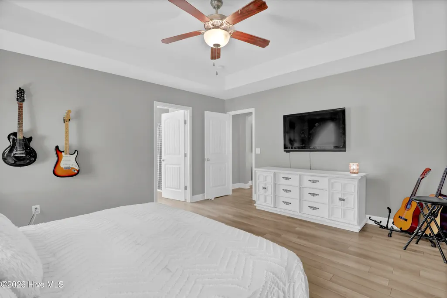
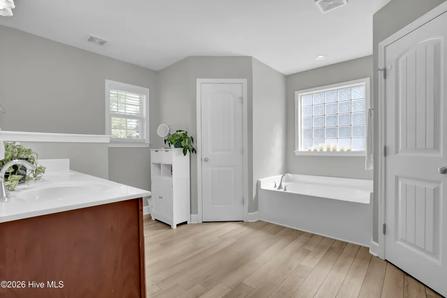
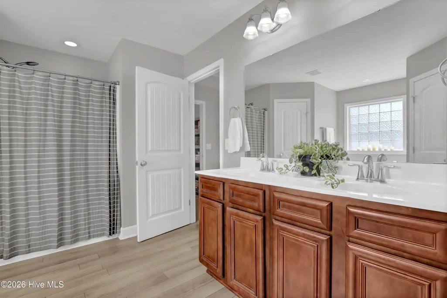
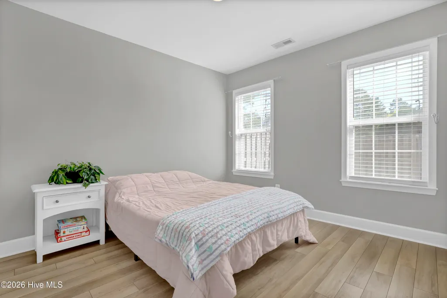
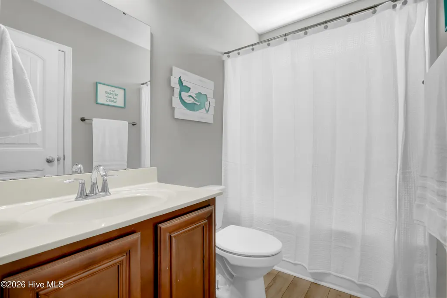
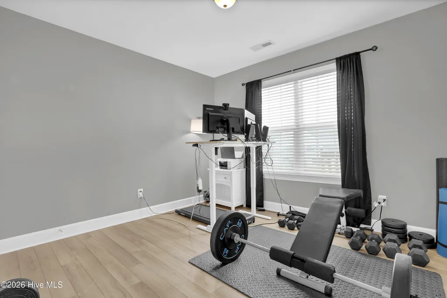
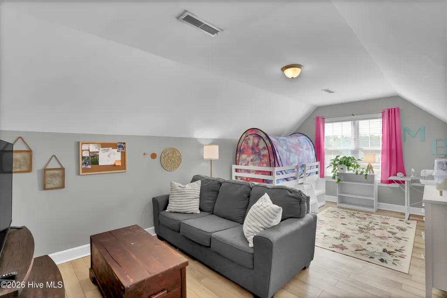
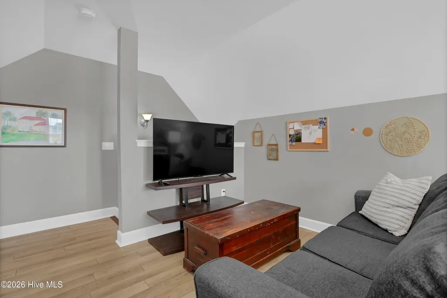
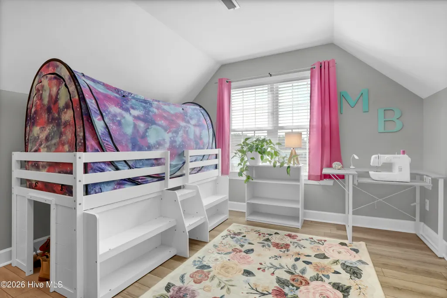
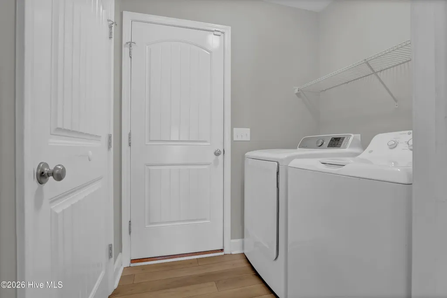
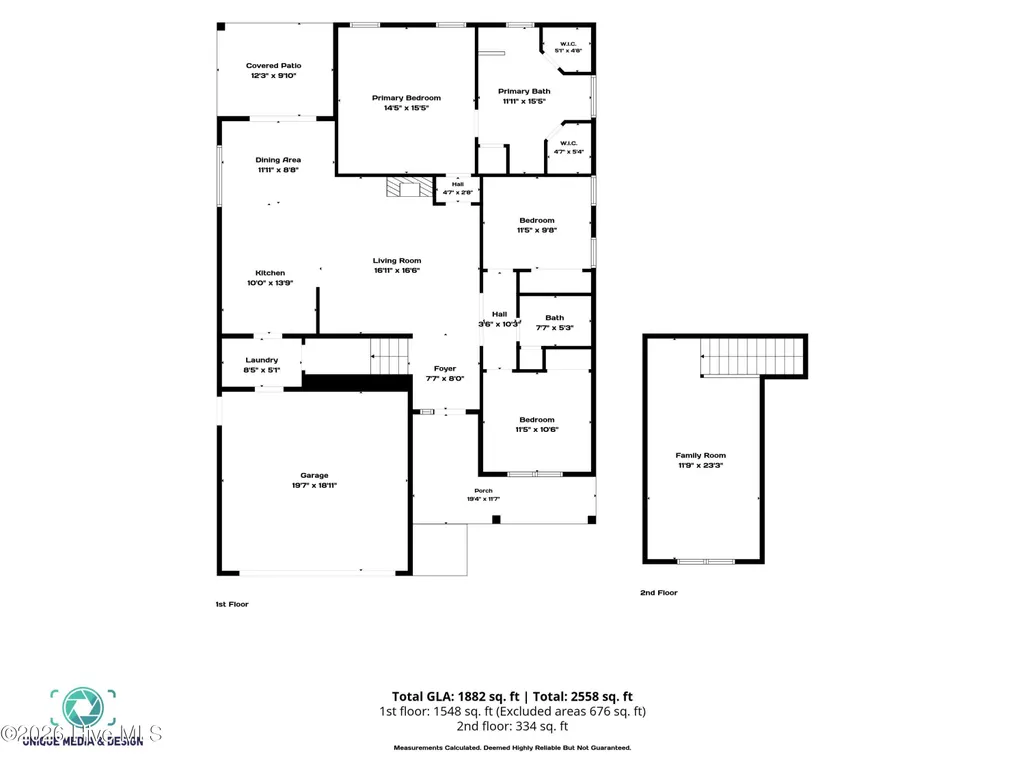
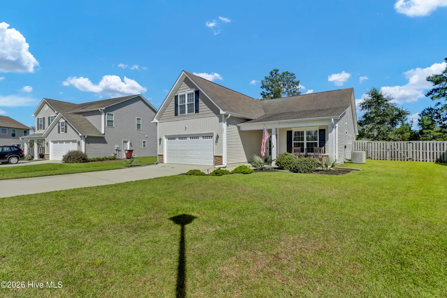
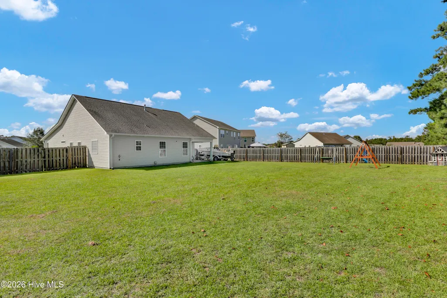
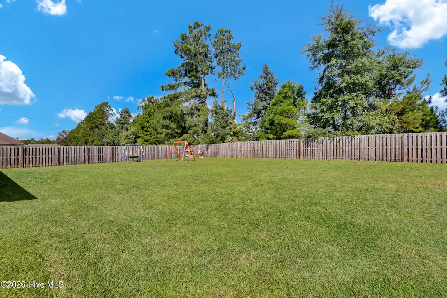
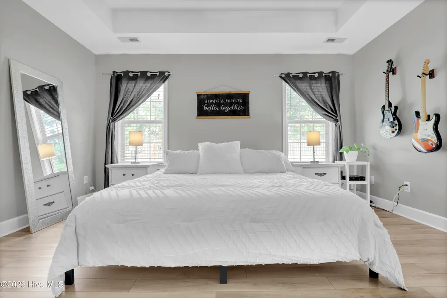
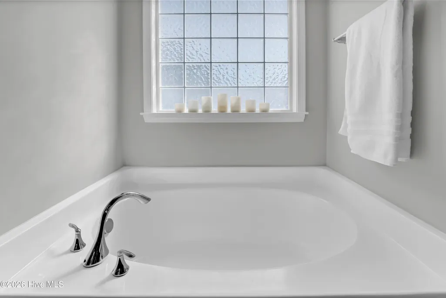
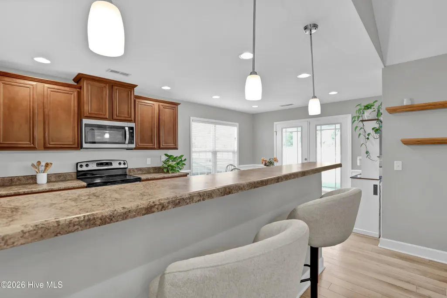
Looking for a Hampstead-area home with Topsail-area schools, quick access to NC-210 and I-40, and room to spread out? Welcome to 161 Preswick Drive in Avendale, offering 3 bedrooms, 2 baths, an oversized bonus room, 1,882 square feet on a private fenced lot backing to woods. ~ never Flooded Located just off NC-210, the home is approximately 2 miles from the future J.H. Lea Elementary and Middle School campus scheduled to open in 2027, with convenient access toward Hampstead, US-17, I-40, Wilmington and the Topsail beaches. Inside, enjoy LVP flooring throughout with no carpet, an open living and dining area, vaulted ceiling and a beautiful stone fireplace. The spacious primary suite is located on the main level and features a tray ceiling, dual vanities, separate tub and shower, and two walk-in closets. Upstairs, the large bonus room offers flexible space for a home office, media room, fitness room, recreation space or guests. Outside, the fenced backyard is level, usable and private, backing to a wooded area with plenty of room for entertaining, pets, recreation or a future pool. Covered porches, mature landscaping, additional storage/workshop space and a two-car garage complete the property. A great opportunity to enjoy the Hampstead/Topsail area while maintaining convenient access west toward I-40 and Wilmington.
| Elementary School | Middle School | High School |
|---|---|---|
| South Topsail Elementary School | Topsail Middle School | Topsail High School |
| Price History | |
|---|---|
| 9/11/2026 | Listed $379 |
General Features
| Living Area | 1882.0 |
|---|---|
| Heating | Electric,Forced Air |
| Cooling | Central Air |
| Utilities | Water Available |
| Possession | Close Of Escrow,At Closing |
| Roof | Shingle |
| Appliances | Electric Oven,Electric Cooktop,Built-In Microwave |
| Zoning | R-15 |
| HOA Fee | 400.0 |
| Garage Spaces | 2.0 |
| Patio/Porch Features | Covered,Patio,See Remarks,Front Porch,Rear Porch |
| Pool Features | None |
| Construction Materials | Vinyl Siding,Wood Frame |
| Year Built | 2011 |
| View | See Remarks |
| Levels | Two |
| Property Subtype | Single Family Residence |
| Parcel Number | 3273-14-9789-0000 |
| Waterfront Features | None |
| Accessibility | Accessible Kitchen,Accessible Hallway(s),Accessible Full Bath,Accessible Doors,Accessible Entrance,Accessible Bedroom,Accessible Closets,Accessible Kitchen Appliances,Accessible WasherDryer,Central L |
| Assoc Fee Paid Per | Annually |
| County | Pender |
| Operating Expense | 0.0 |
| New Construction | No |
| Property Type | Residential |
| In City Limits? (Y/N) | No |
| Association Amenities | Maintenance Common Areas,Maintenance Roads,Management,Taxes |
| HOA | Yes |
| Attached Garage | Yes |
| Subdivision Name | Avendale |
| Garage Y/N | Yes |
| Other Structures | Shed(s),Storage,Workshop |
| Total Rooms | 7 |
| Full Baths | 2 |
| Status | Active |
| Directions | Hwy 17 North towards Hampstead - turn left on 210- turn right into Avondale - right on Preswick House on the left |
| High School | Topsail |
| City | Rocky Point |
| Association Name | Avendale HOA |
| Lot Size Units | Acres |
| Lot Size Square Feet | 12632.0 |
| Carport Spaces | 0.0 |
| Carport Y/N | No |
| Elementary School | South Topsail |
| Property Attached Y/N | No |
| Land Lease Y/N | No |
| Home Warranty Y/N | No |
| Middle/Junior High School | Topsail |
| Lease Considered Y/N | No |
| Structure Type | Wood Frame,Stick Built |
| Living Area Units | Square Feet |
| Standard Status | Active |
| Tax Lot | 72 |
| Legal Description | L72 Pb 50/87 Avendale Phase 3A |
| IslandOrMainland | Mainland |
Interior Features
| Interior Amenities | Master Downstairs,Tray Ceiling(s),Ceiling Fan(s),Pantry,Walk-in Shower |
|---|---|
| Basement | None |
| Flooring | LVT/LVP,Vinyl,Wood |
| Master Bed Level | Primary Living Area |
| Total Stories | 1 |
| Basement (Y/N) | No |
| Air Conditioning Y/N | Yes |
| Heating Y/N | Yes |
| Fireplace Y/N | Yes |
| Total Bedrooms | 3 |
| Entry Level | 1 |
| Room Type | Dining Room,Living Room,Dining Area,Master Bedroom,Bedroom 1,Bedroom 2,Bonus Room |
| Total Baths | 2 |
| Living Area Range | 1800 - 1999 |
| SmokingYN | No |
Exterior Features
| Exterior Amenities | None |
|---|---|
| Exterior Finish | Vinyl Siding |
| Fencing | Back Yard,Wood |
| Parking Features | Paved |
| Lot Features | Wooded |
| Water Source | Public |
| Total Parking | 2.0 |
| Lot Size Area | 0.29 |
| Foundation Details | Slab |
| Spa | No |
| Building Area Total | 1882.0 |
| Lot Dimensions | irregular |
| Lot Size Acres | 0.29 |
| Road Surface Type | Paved |
| Frontage Type | See Remarks |
| Waterfront Y/N | No |
| Road Frontage Type | Paved |
| Crops Included Y/N | No |
| Horse Y/N | No |
Amenities
- Foreclosure
- Views
- Short Sale
- New Construction
- Adult 55+
- Lease To Own
- No HOA Fees
- Furnished
- Primary On Main
- Air Conditioning
- Seller Finance
- Green
- Fixer Upper
- Horse
- Golf
- Fireplace
- Deck
- Garage
- Basement
- Pool
Property vs Single Family Average in 28457
Price
Year Built
Visits
 The data relating to real estate on this web site comes in part from the Internet Data Exchange program of Hive MLS LLC, and is updated as of September 21, 2026 12:52 AM UTC All information is deemed reliable but not guaranteed and should be independently verified. All properties are subject to prior sale, change, or withdrawal. Neither listing broker(s) nor The Beatty Pittman Real Estate Team shall be responsible for any typographical errors, misinformation, or misprints, and shall be held totally
