
Primary on Main



Address
108 Walnut Hills Drive, Richlands, NC
Price
$ 334,000
Property Attributes
- MLS#100604910
- TypeSingle Family
- Listing Status Active
- CountyONSLOW
- CityRichlands
- AreaWalnut Hills
- NeighborhoodRichlands
- Zip28574
- StyleSingle Family Residence
- Year Built2004
- Taxes$ 2092
- Price$ 334,000
- Bedrooms4
- Full Bathrooms2
- Half Bathrooms1
- Sqr Footage2320
- Lot Size0.37 Acres
Data Source:
North Carolina Regional MLS (NCRMLS)
Property Description
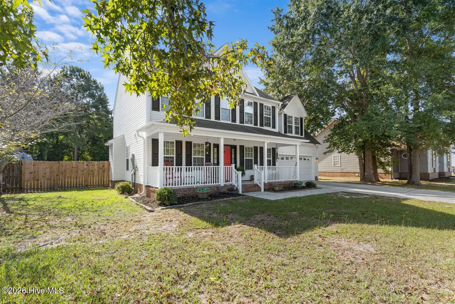
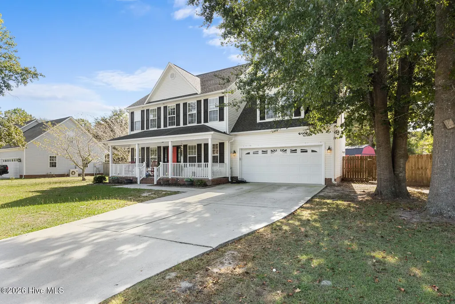
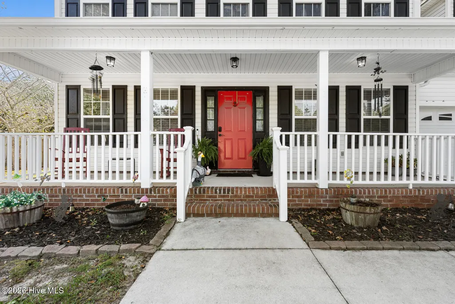
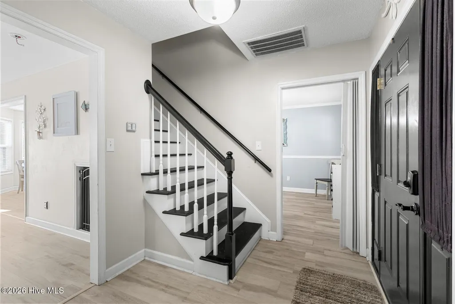
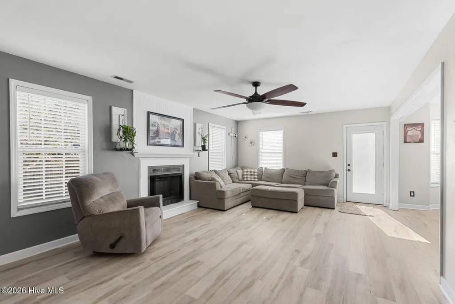
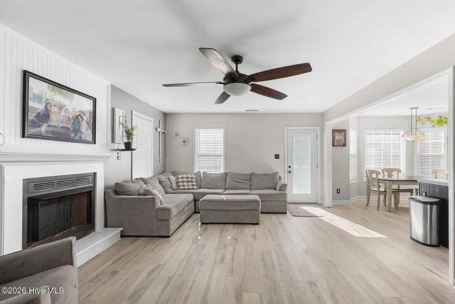
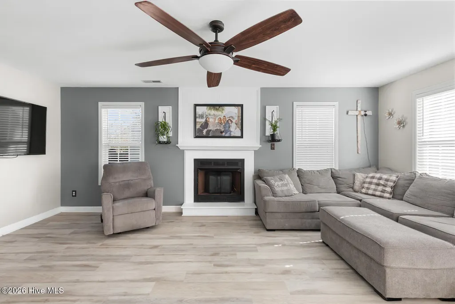
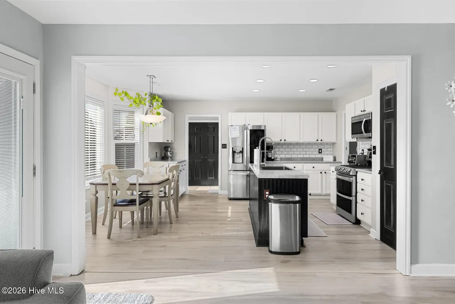
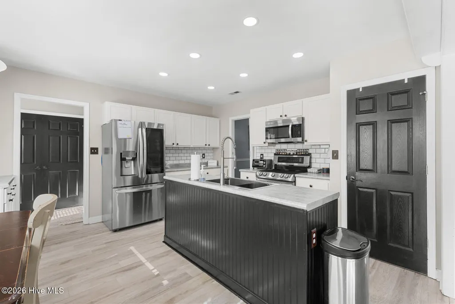
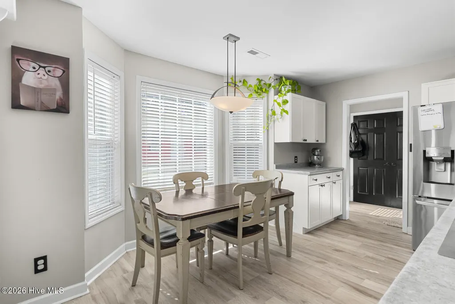
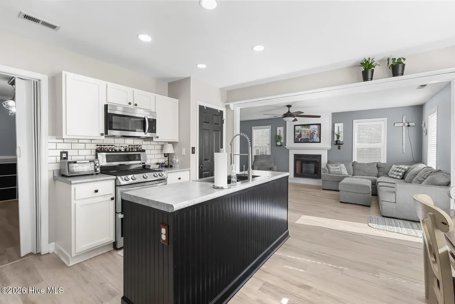
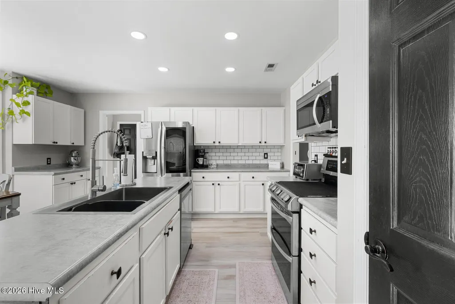
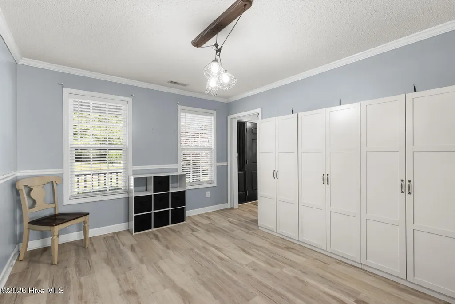
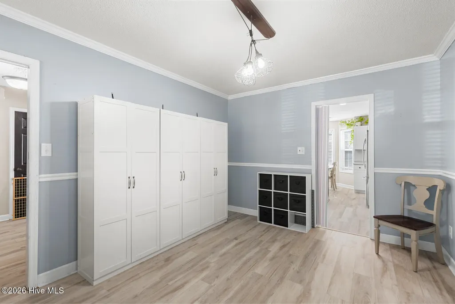
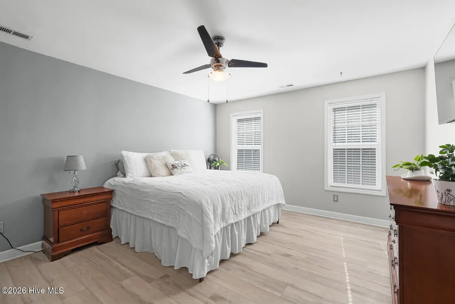
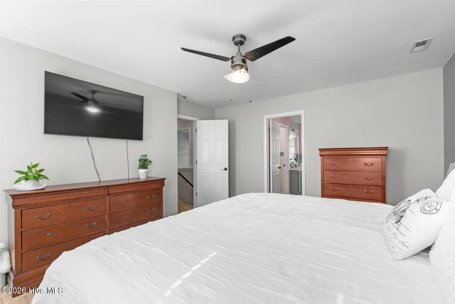
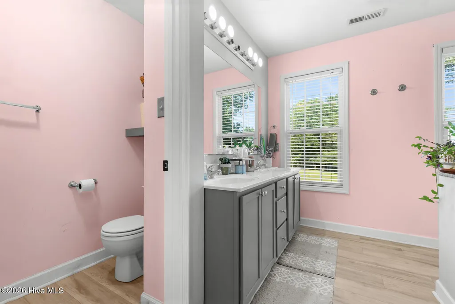
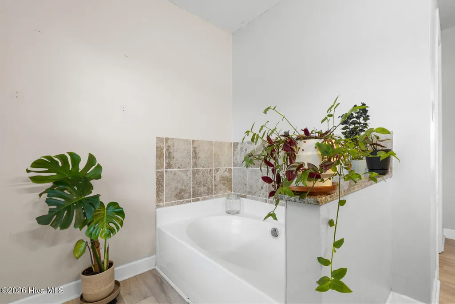
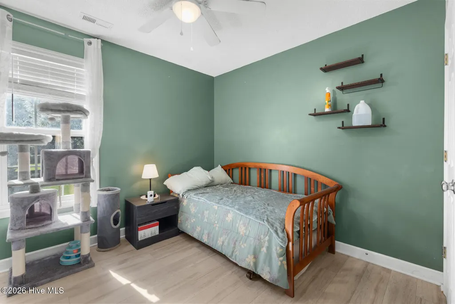
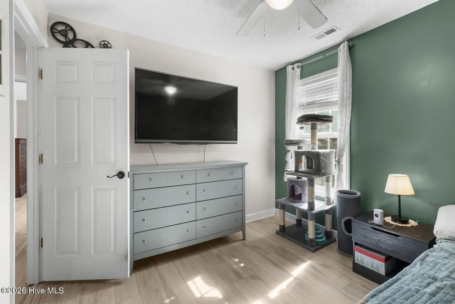
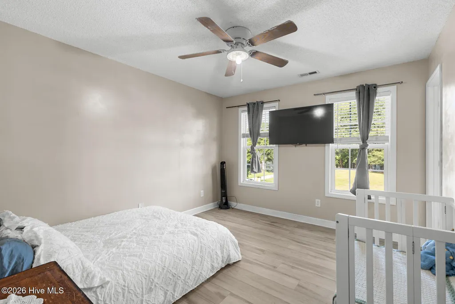
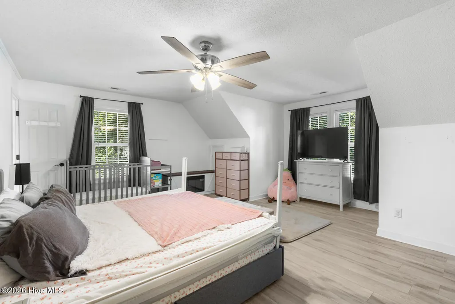
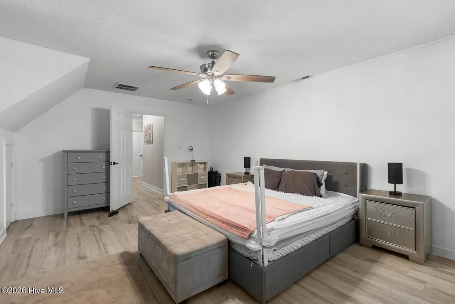
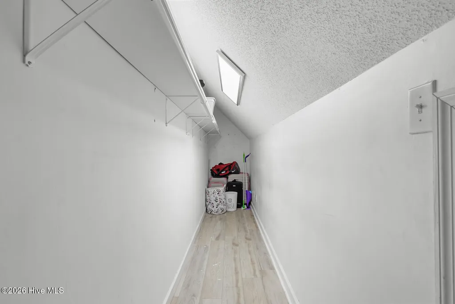
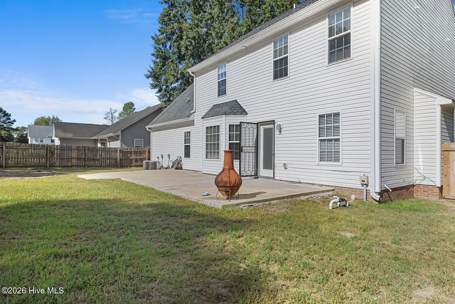
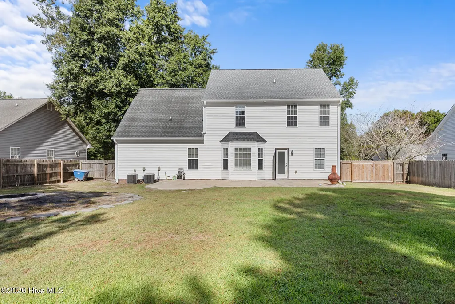
Elegant Living in Richlands, NC: Your Dream Home Awaits! Discover this stunning 4-bedroom, 3-bathroom residence nestled in the charming community of Richlands, NC. With a spacious 2-car garage, this home is designed to meet all your needs while offering a perfect blend of elegance and comfort. Set on a beautifully landscaped lot, the property's inviting curb appeal is enhanced by a lovely covered front porch, creating the ideal spot for morning coffee or evening relaxation. Enjoy the benefits of no city taxes and no HOA, providing more freedom and savings for the homeowner. Conveniently located near military bases, shopping, and dining, this home offers the perfect balance of tranquility and accessibility. Step inside to find a beautiful open formal style entry that sets the tone for this delightful residence. To the right, an office/flex space or formal dining room offers versatility to suit your lifestyle. The heart of the home features sight lines from the expansive living area through to the kitchen and informal dining space, making gatherings a breeze. Natural light floods the interior, illuminating the modern flooring that flows throughout the home. The living room boasts a stunning statement fireplace, creating a warm and inviting ambiance perfect for cozy evenings. The kitchen is a chef's dream, equipped with abundant countertop space, an island for additional prep area, and modern stainless-steel appliances that elevate the cooking experience. Each of the four spacious bedrooms is designed to offer comfort, highlighted by the fourth bedroom featuring a massive finished closet. The master suite serves as a luxurious retreat with its expansive en-suite bathroom, complete with a garden tub, a walk-in shower, and a generously sized walk-in closet. The outdoor space is equally impressive, featuring a privacy fence in the backyard that's perfect for gathering with friends or enjoying quiet moments. The property is situated in a friendly neighborhood community within the heart of Richlands, offering a touch of Charleston, SC charm without the city hustle. Embrace a lifestyle of comfort and convenience in this meticulously crafted home--it's a must-see!
| Elementary School | Middle School | High School |
|---|---|---|
| Clear View Elementary | Trexler Middle School | Richlands High School |
| Price History | |
|---|---|
| 9/20/2026 | Listed $334,000 |
General Features
| Living Area | 2320.0 |
|---|---|
| Heating | Heat Pump,Electric |
| Cooling | Heat Pump |
| Utilities | Water Available |
| Possession | Close Of Escrow,At Closing |
| Roof | Shingle |
| Appliances | Refrigerator,Dishwasher,Electric Range |
| Zoning | R-15 |
| HOA Fee | 300.0 |
| Garage Spaces | 2.0 |
| Patio/Porch Features | Patio,Porch |
| Pool Features | None |
| Security Features | Smoke Detector(s) |
| Construction Materials | Vinyl Siding,Wood Frame |
| Year Built | 2004 |
| View | See Remarks |
| Levels | Two |
| Property Subtype | Single Family Residence |
| Tax Year | 2026 |
| Taxes | 2092.46 |
| Parcel Number | 46a-32 |
| Waterfront Features | None |
| Accessibility | None |
| Assoc Fee Paid Per | Annually |
| County | Onslow |
| Operating Expense | 0.0 |
| New Construction | No |
| Property Type | Residential |
| In City Limits? (Y/N) | No |
| HOA | No |
| Attached Garage | Yes |
| Subdivision Name | Walnut Hills |
| Garage Y/N | Yes |
| Total Rooms | 8 |
| Full Baths | 2 |
| Status | Active |
| Directions | Hwy 258 turn left on Catherine Lake; turn right on Bannerman Mill; turn right on Walnut Hills,home is on right |
| High School | Richlands |
| City | Richlands |
| Association Name | Walnut Hills HOA |
| High School District | Onslow |
| Lot Size Units | Acres |
| Lot Size Square Feet | 16117.0 |
| Carport Spaces | 0.0 |
| Carport Y/N | No |
| Green Building Verification Type | None |
| Elementary School | Clear View Elementary |
| Property Attached Y/N | No |
| Land Lease Y/N | No |
| Home Warranty Y/N | No |
| Middle/Junior High School | Trexler |
| Lease Considered Y/N | No |
| Structure Type | Wood Frame,Stick Built |
| Living Area Units | Square Feet |
| Standard Status | Active |
| Tax Assessed Value | 319459 |
| Legal Description | L5 S1 WALNUT HILLS |
| IslandOrMainland | Mainland |
Interior Features
| Interior Amenities | Walk-in Closet(s),Tray Ceiling(s),High Ceilings,Ceiling Fan(s),Pantry,Walk-in Shower,Blinds/Shades,Gas Log,Walk-In Closet(s) |
|---|---|
| Basement | None |
| Water Heater | Electric |
| Fireplace Features | Gas Log |
| Master Bed Level | Non Primary Living Area |
| Total Stories | 2 |
| Basement (Y/N) | No |
| Air Conditioning Y/N | No |
| Heating Y/N | Yes |
| Fireplace Y/N | Yes |
| Half Baths | 1 |
| Total Bedrooms | 4 |
| Attic Features | Access Only |
| Entry Level | 1 |
| Room Type | Living Room,Dining Area,Bathroom 1,Dining Room,Master Bedroom,Bedroom 2,Bedroom 3,Bedroom 4,Bathroom 2 |
| Total Baths | 3 |
| Living Area Range | 2200 - 2399 |
| SmokingYN | No |
Exterior Features
| Exterior Amenities | Gas Log |
|---|---|
| Exterior Finish | Vinyl Siding |
| Fencing | Back Yard,Wood |
| Parking Features | Paved |
| Lot Features | Wooded |
| Water Source | Public |
| Total Parking | 2.0 |
| Lot Size Area | 0.37 |
| Foundation Details | Slab |
| Spa | No |
| Building Area Total | 2320.0 |
| Lot Dimensions | 86x183x86x187 |
| Lot Size Acres | 0.37 |
| Road Surface Type | Paved |
| Frontage Type | See Remarks |
| Waterfront Y/N | No |
| Road Frontage Type | Paved |
| Crops Included Y/N | No |
| Horse Y/N | No |
Amenities
- Foreclosure
- Views
- Short Sale
- New Construction
- Adult 55+
- Lease To Own
- No HOA Fees
- Furnished
- Primary On Main
- Air Conditioning
- Seller Finance
- Green
- Fixer Upper
- Horse
- Golf
- Fireplace
- Deck
- Garage
- Basement
- Pool
Property vs Single Family Average in 28574
Price
Taxes
Year Built
Visits
 The data relating to real estate on this web site comes in part from the Internet Data Exchange program of Hive MLS LLC, and is updated as of September 21, 2026 12:52 AM UTC All information is deemed reliable but not guaranteed and should be independently verified. All properties are subject to prior sale, change, or withdrawal. Neither listing broker(s) nor The Beatty Pittman Real Estate Team shall be responsible for any typographical errors, misinformation, or misprints, and shall be held totally
